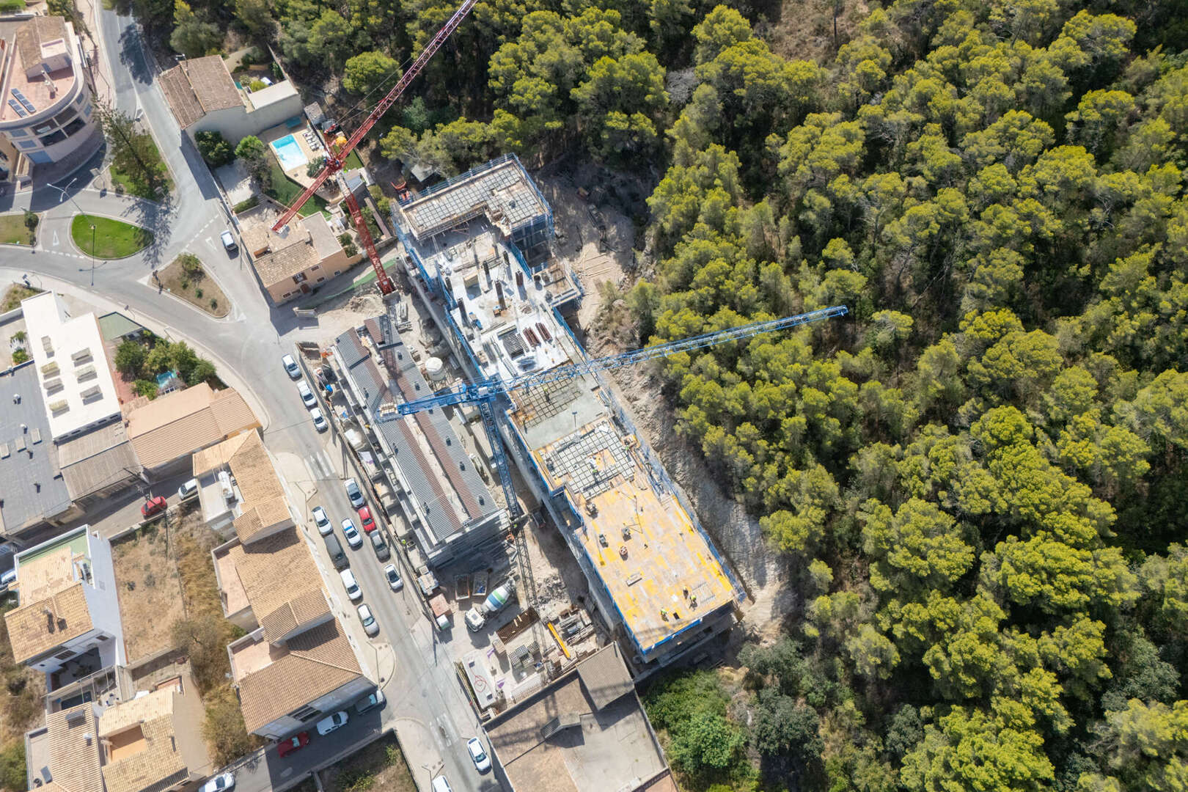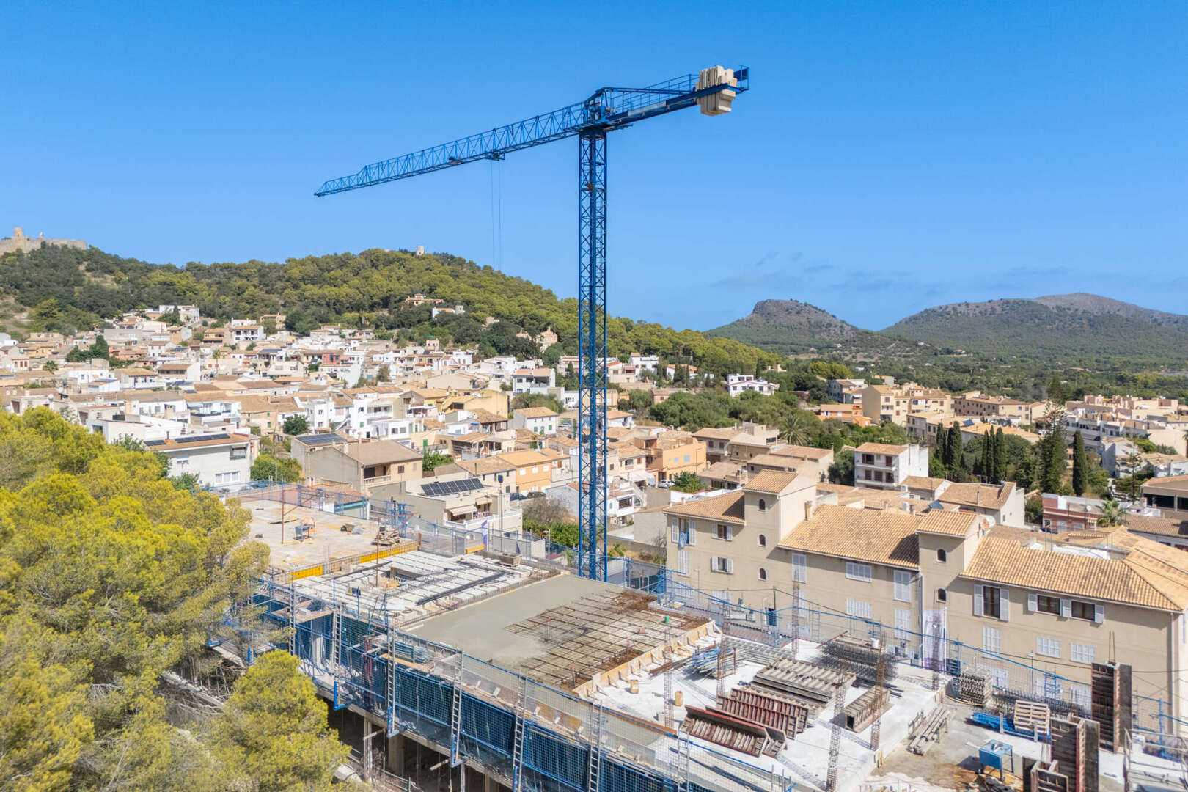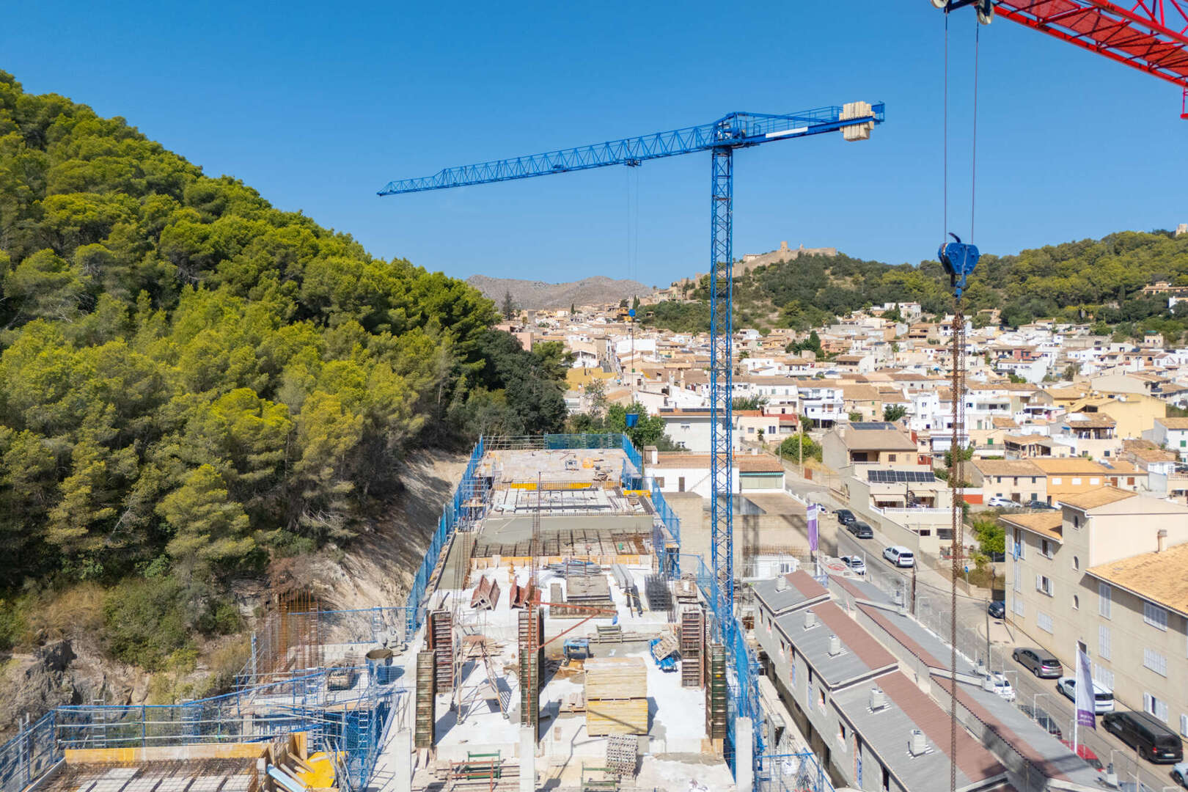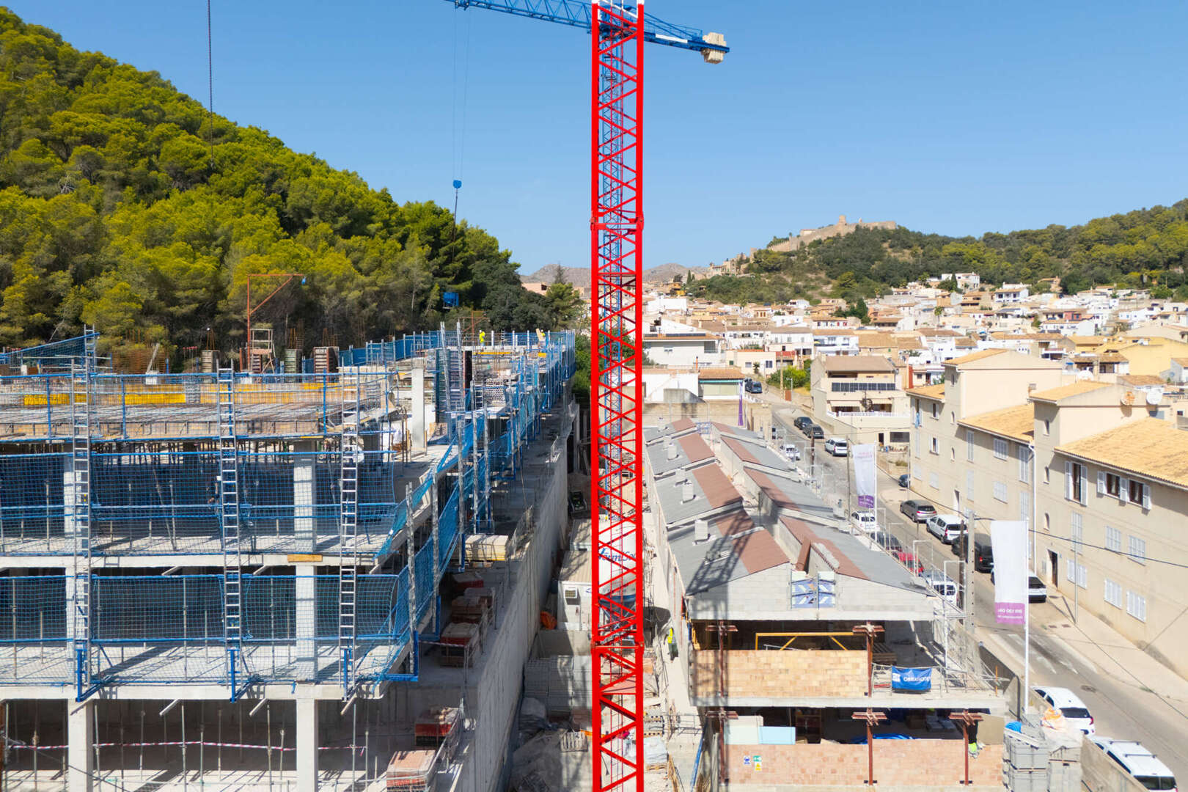
New construction: spacious townhouse near Cala Ratjada with a shared pool. Listing No. 10314
Parameters


Description
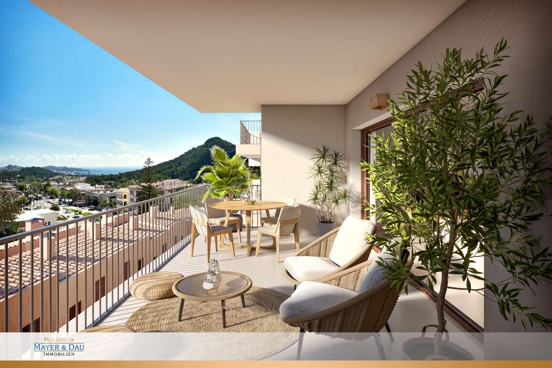
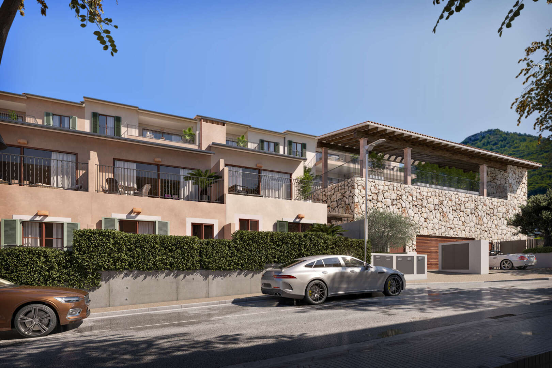
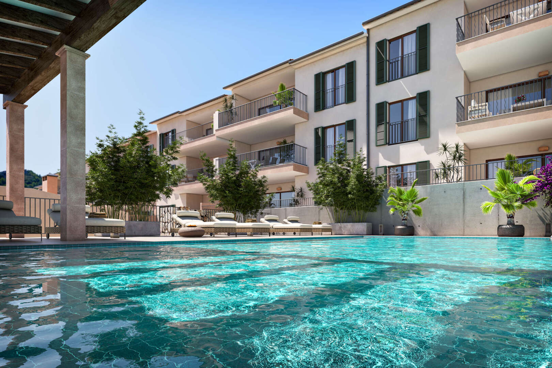
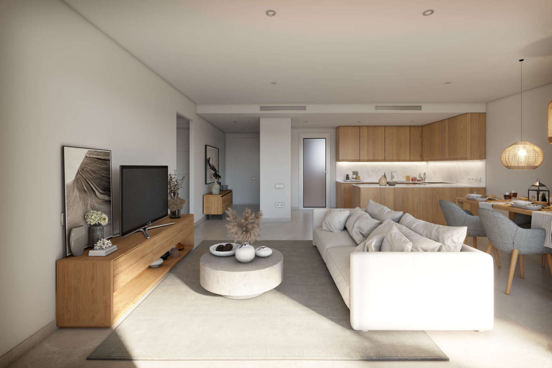
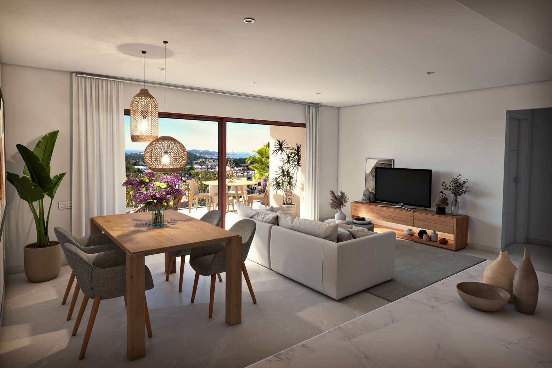
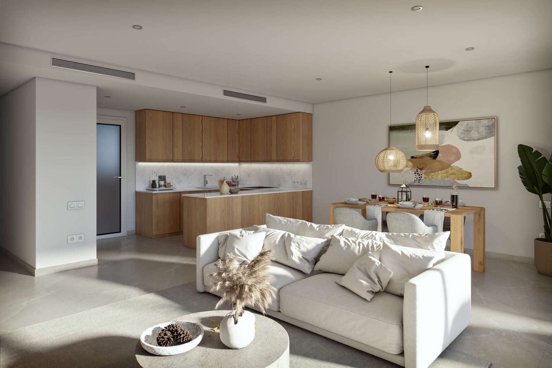
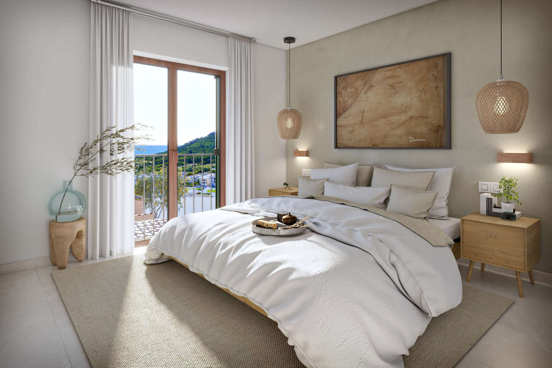
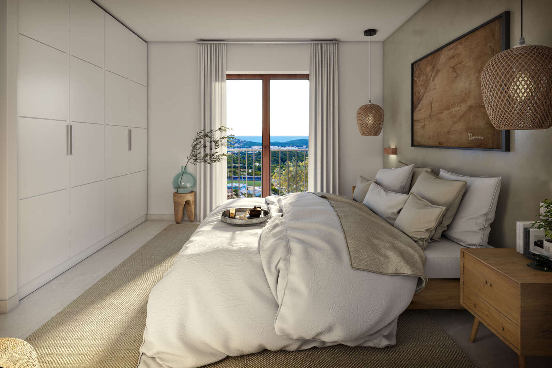
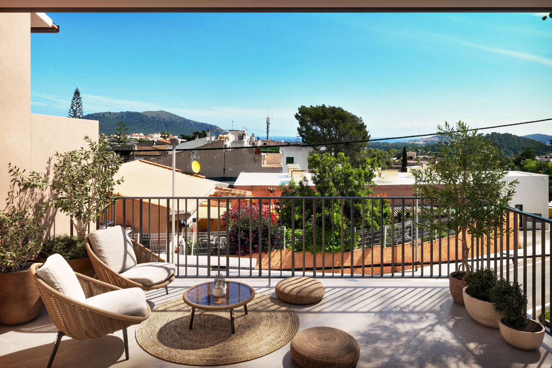
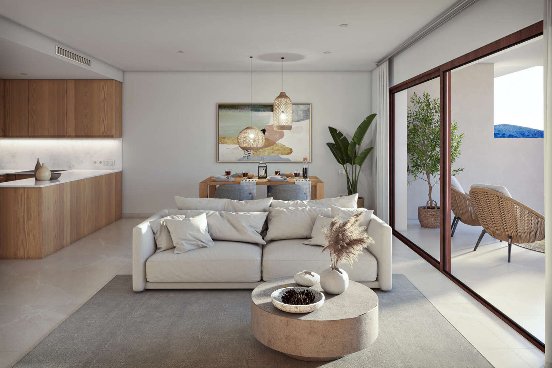
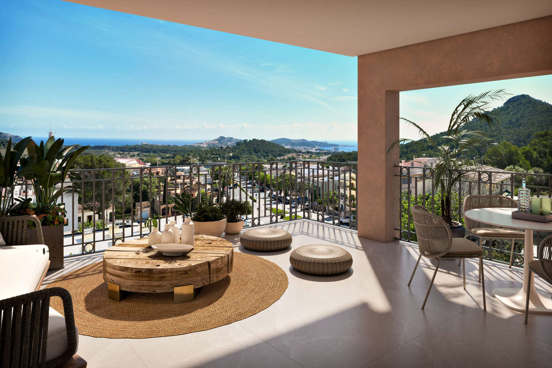
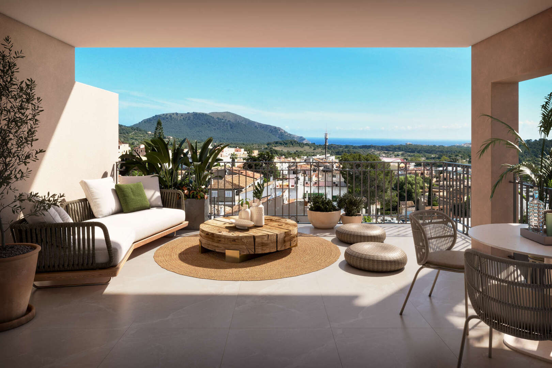
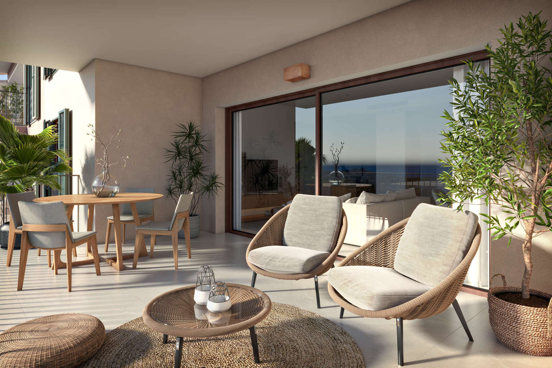
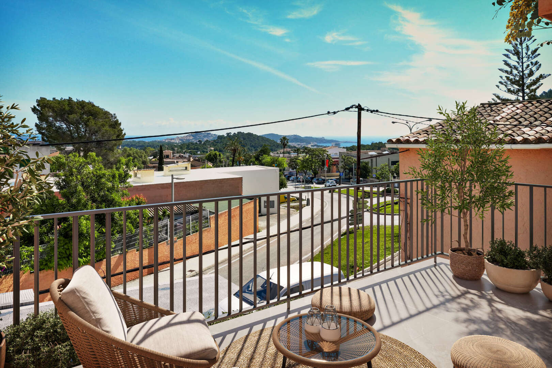
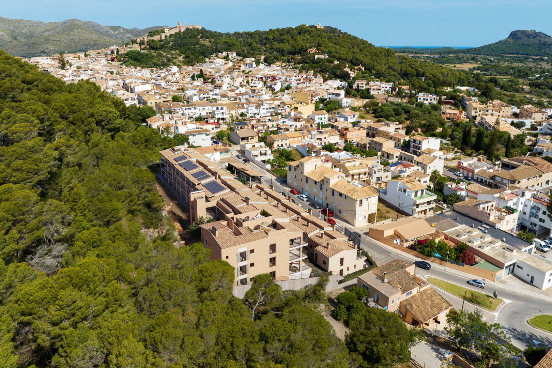
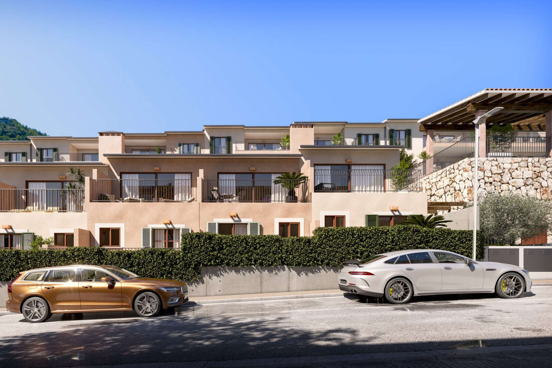
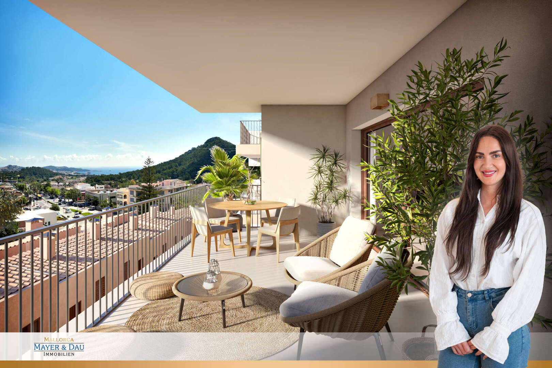
The townhomes combine Mediterranean architecture with modern construction quality and contemporary living comfort. The homes feature two double bedrooms and two fully equipped bathrooms. The spacious living and dining area features an open-concept design and is connected to the modern built-in kitchen. Two private terraces—one on the ground floor and one on the upper floor—create attractive outdoor spaces for relaxing and socializing.
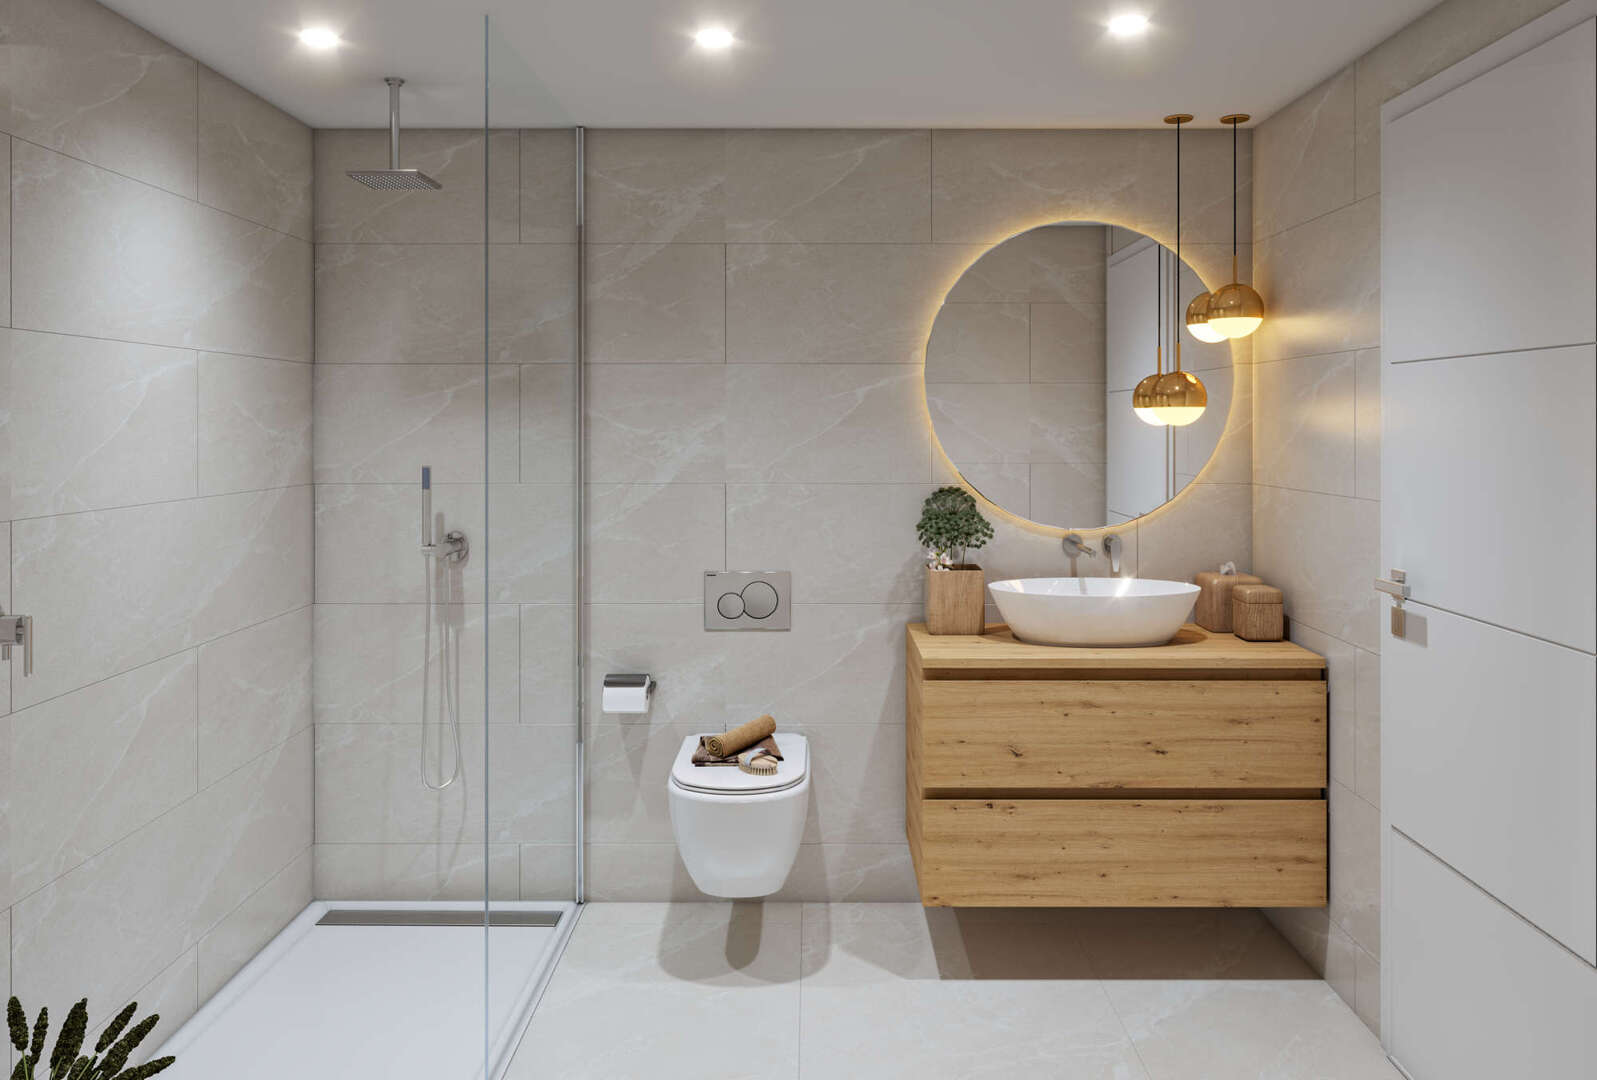
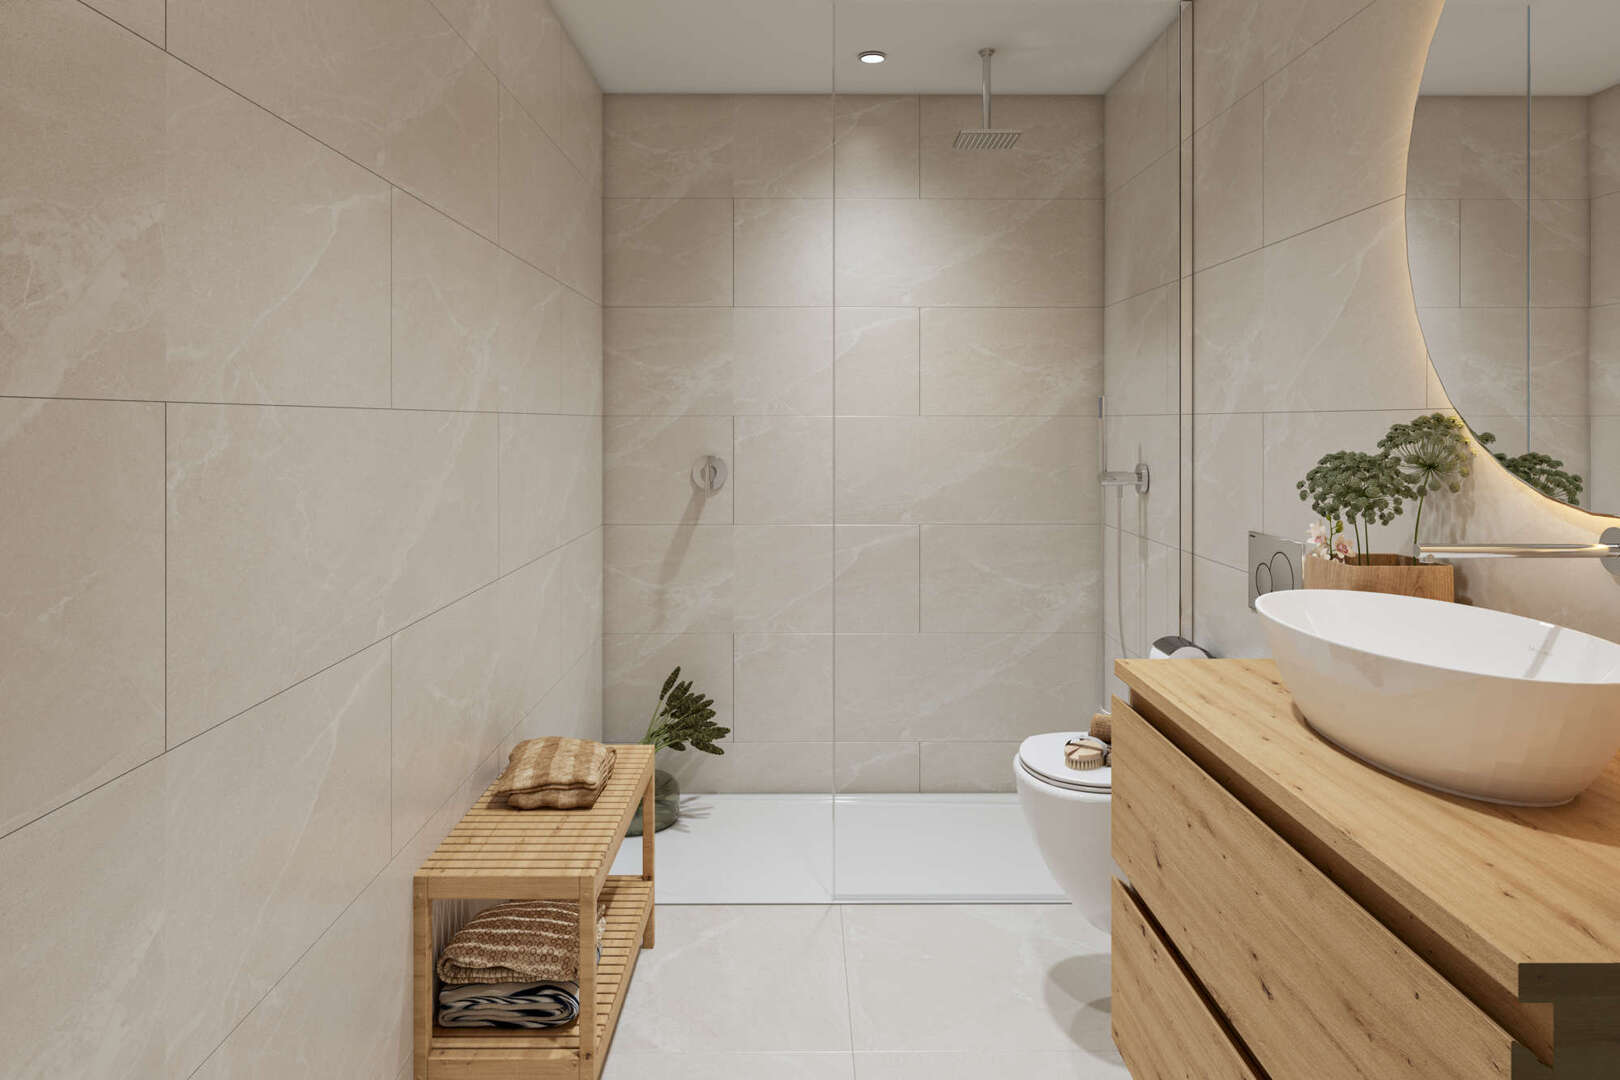
The kitchen is equipped with oak-look upper and lower cabinets, a light-colored quartz composite countertop and backsplash, as well as an oven, induction cooktop, range hood, built-in refrigerator, and dishwasher by Siemens or equivalent. The bathrooms feature floor-level showers with glass partitions, wood-look vanities, concealed faucets by Tres (Class model), and sanitaryware by Jacob Delafon (Bastille model).
Large-format porcelain tiles from Saloni are installed throughout the interior. Built-in closets with shelves, clothes rods, and a fabric-textured interior finish, white-lacquered interior doors with magnetic locks, and a reinforced security entry door are also included.
An air-to-air heat pump, combined with individual temperature control in every room, ensures comfortable temperatures. Hot water is provided by an individual aerothermal system with a 110-liter storage tank. Additionally, each home is equipped with a mechanical ventilation system. Double-glazed windows, electric roller shutters or louvered shutters, LED lighting, and water-saving fixtures round out the amenities.
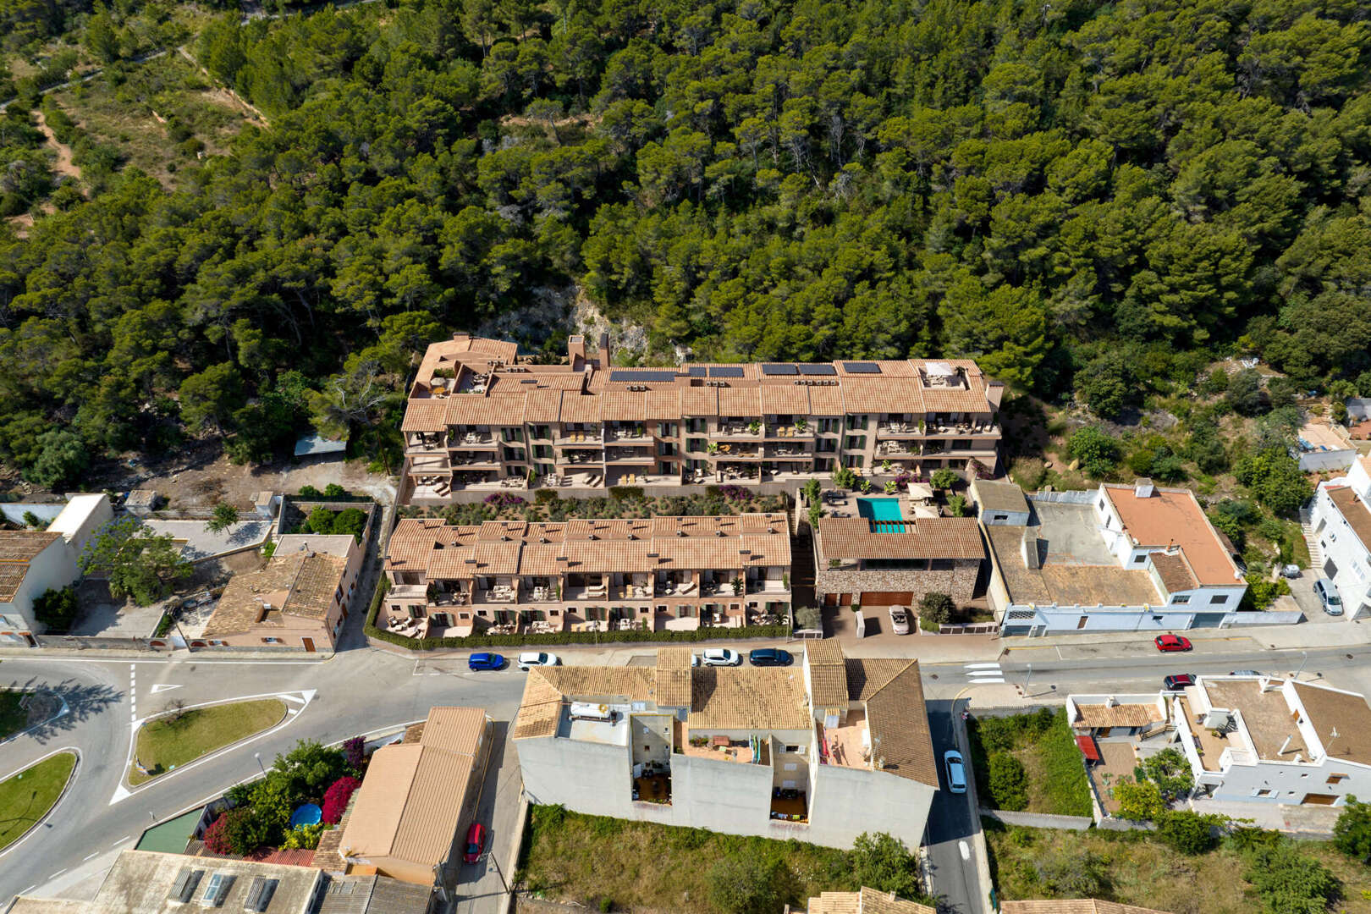
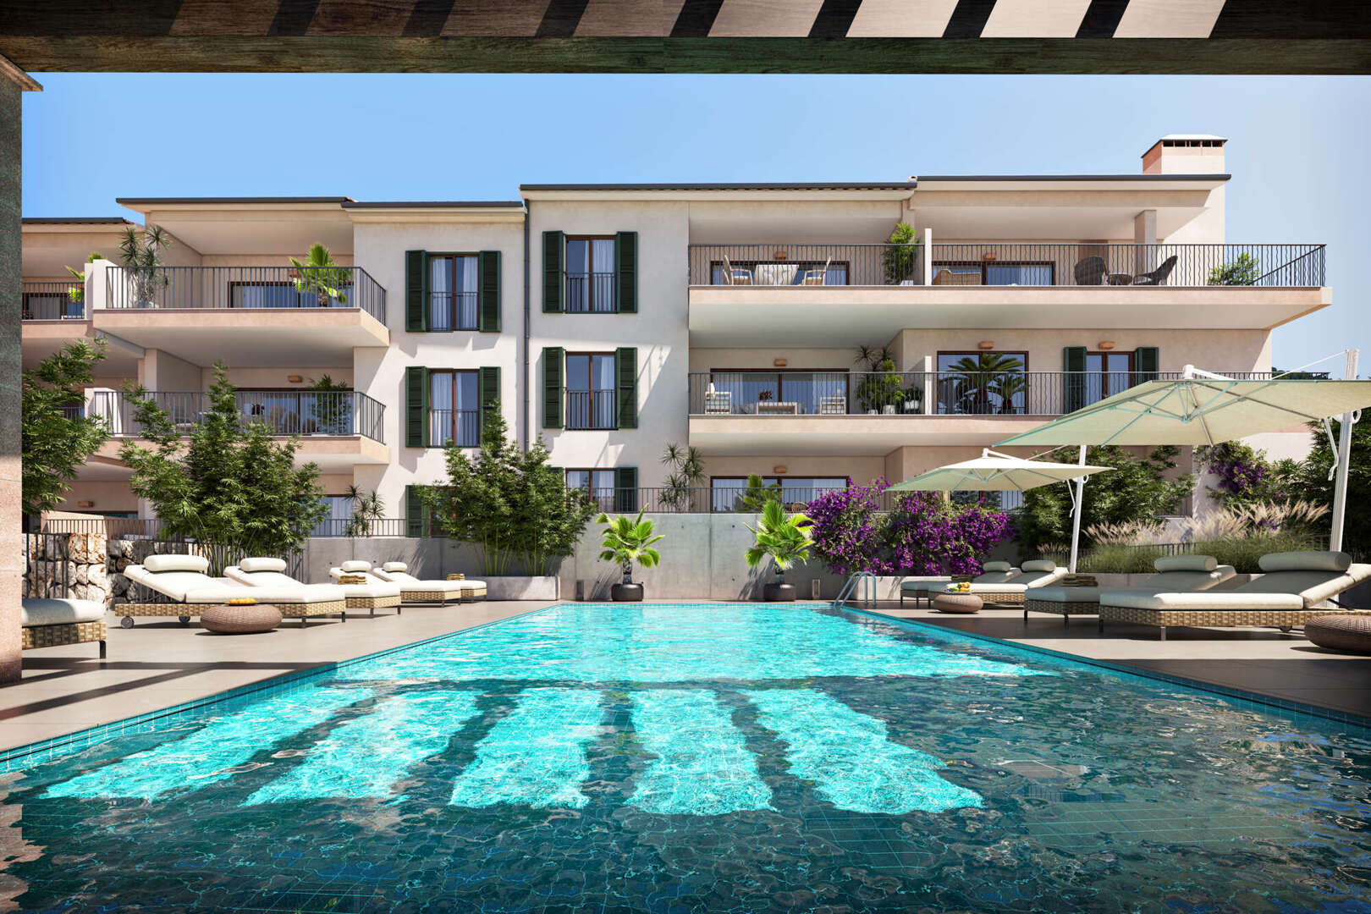
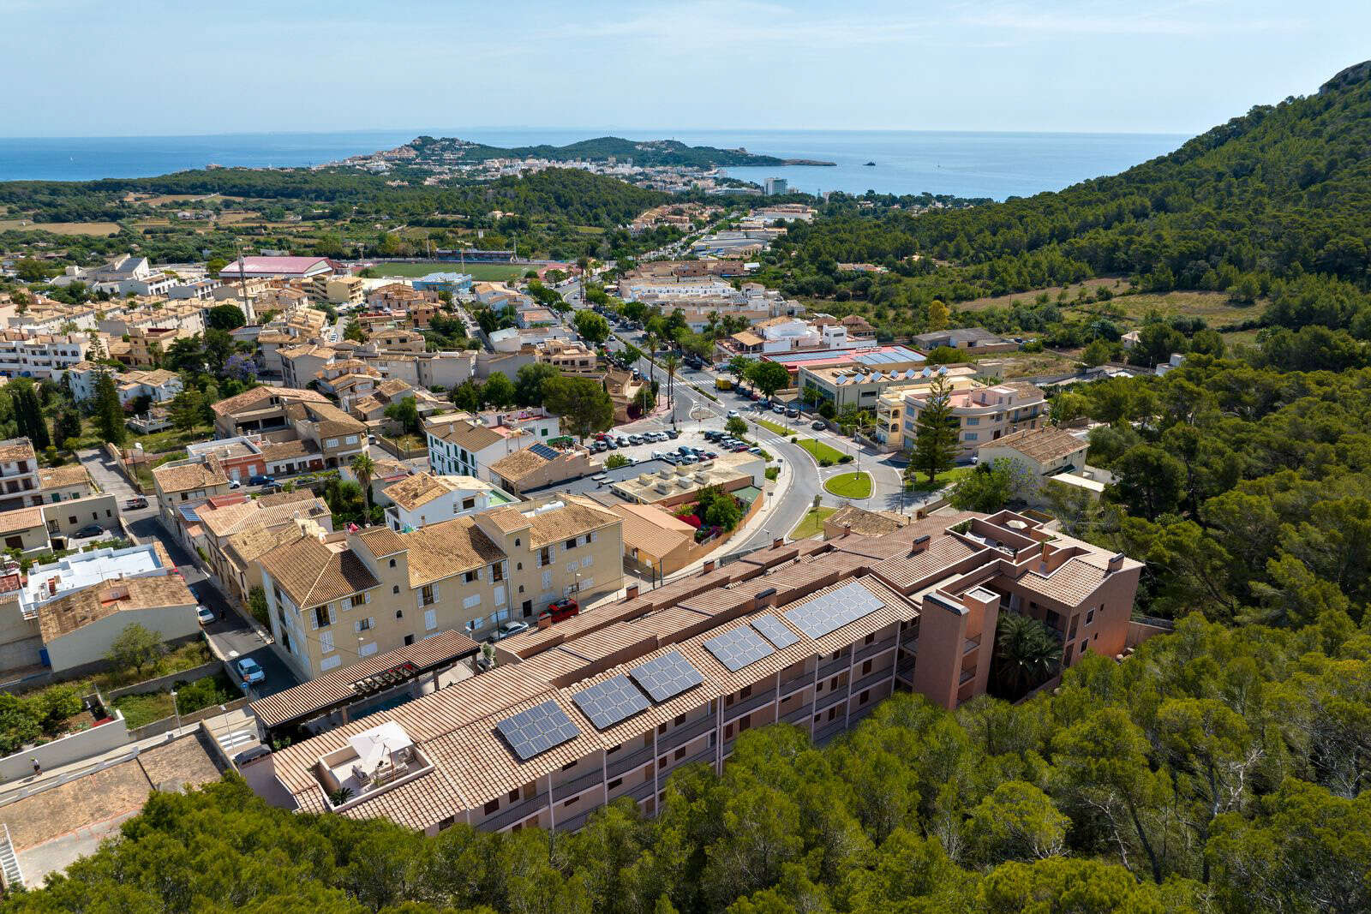
The building meets Energy Efficiency Class A standards and features a shared photovoltaic system as well as a water softener. The residential complex includes a communal pool with a shower and lighting, as well as Mediterranean-style gardens with drip irrigation. Each townhouse is assigned an underground parking space with pre-wiring for an electric car charging station.
* Two bedrooms
* Two bathrooms (one of which is en suite)
* Spacious private terraces (61.77 m²)
* Partial ocean and coastal views
* Open-concept built-in kitchen
* Oak-look kitchen cabinet fronts
* Light-colored quartz composite countertop and backsplash
* Siemens appliances or equivalent
* Oven and induction cooktop
* Range hood
* Built-in refrigerator and dishwasher
* Stainless steel sink and Tres faucet
* High-quality sanitary ware by Jacob Delafon
* Tres concealed faucets, Class model
* Walk-in showers
* Glass shower enclosures
* Large-format Saloni porcelain tiles
* Air conditioning via air-to-air heat pump
* Fan coils in suspended ceilings
* Individual temperature control for each room
* Mechanical ventilation for living spaces
* Aerothermal water heating
* 110-liter hot water storage tank
* Energy efficiency class A
* Shared photovoltaic system
* Water softener
* Energy-efficient LED lighting
* Electric roller shutters on the rear facade
* Slatted shutters on the front facade
* Insulated double-pane windows
* Safety glass on the patio doors
* Reinforced security entry door
* White interior doors with magnetic locks
* Built-in closets
* Telephone and TV (DTT/SAT) connections
* Community pool with shower and lighting
* Mediterranean-style gardens
* Drip irrigation
* Underground parking space
* Pre-wiring for an electric vehicle charging station
* Outdoor lighting on terraces and covered areas