
Diese Website verwendet Cookies, um Ihr Erlebnis zu verbessern. Wir gehen davon aus, dass Sie damit einverstanden sind, aber Sie können dies auch ablehnen, wenn Sie möchten.
Your future home is this beautiful! Listing No. 10114
1 690 000 €
Parameters

540.00 m2

234.00 m2

4

3
Description
Welcome to your new dream home!
This stylish residence combines modern living with Mediterranean charm and high-quality finishes.
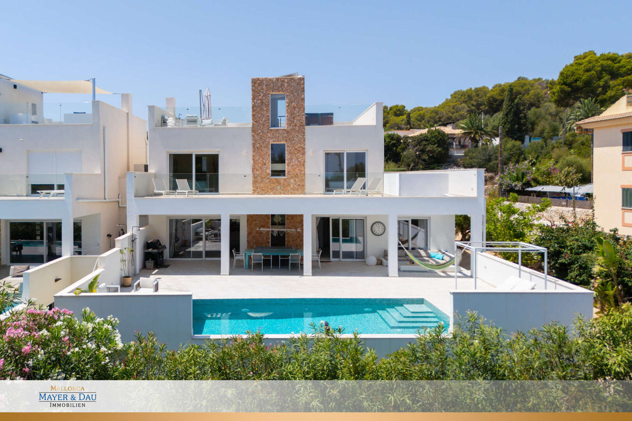
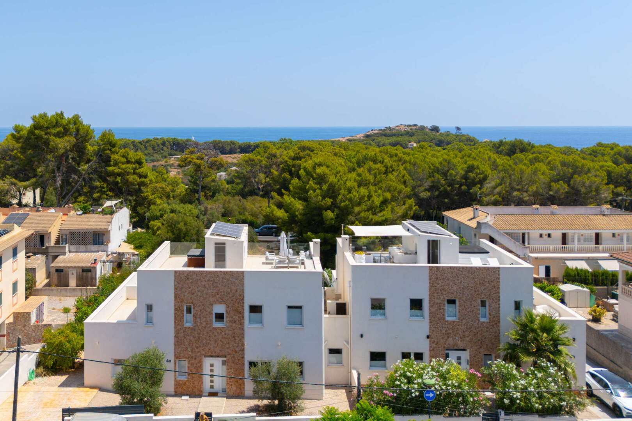
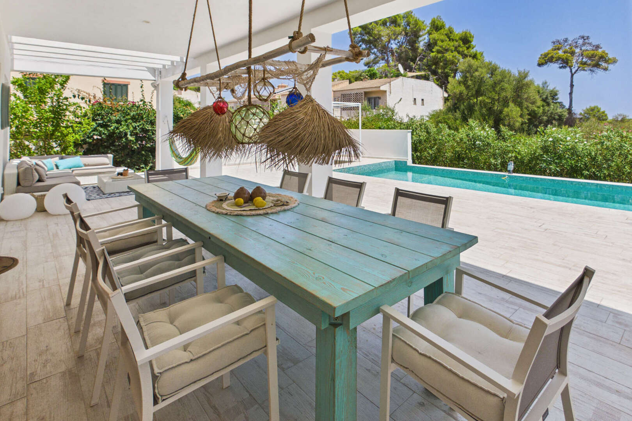
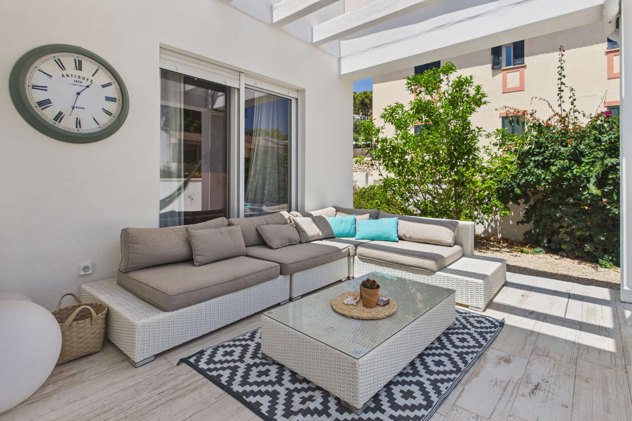
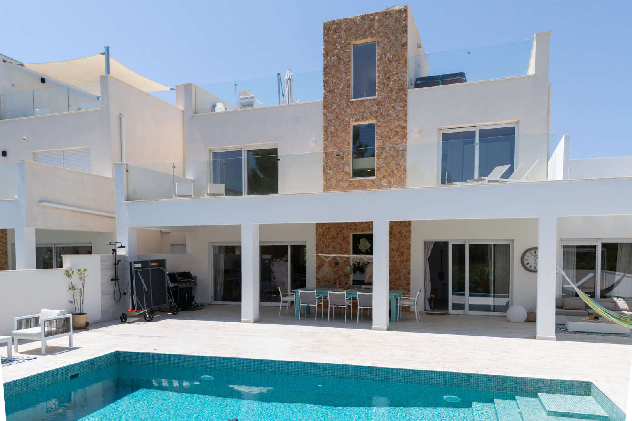
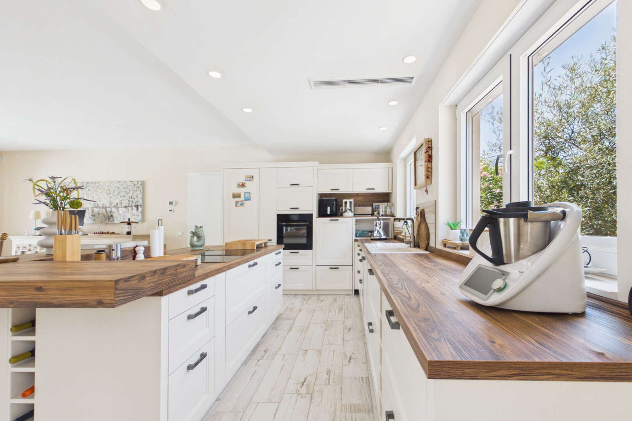
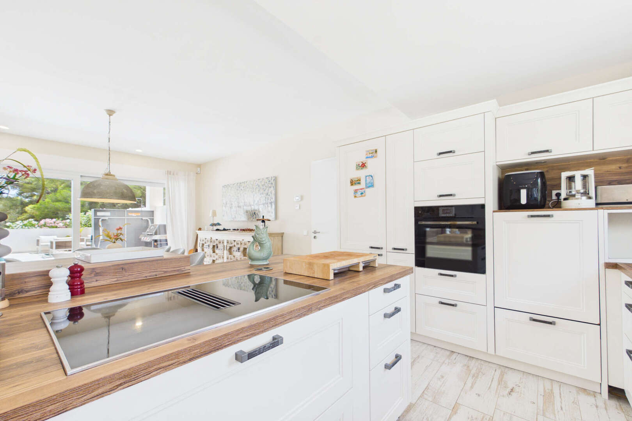
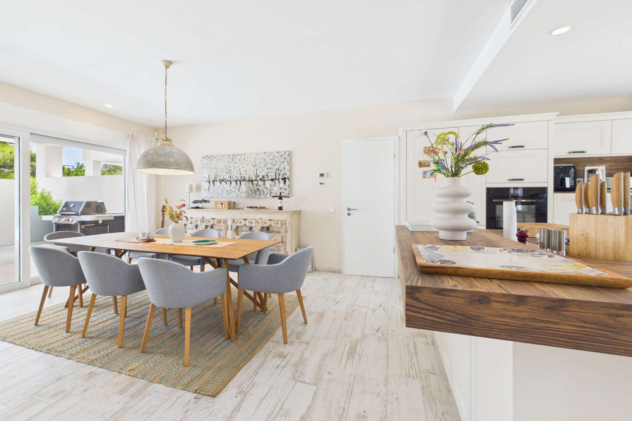
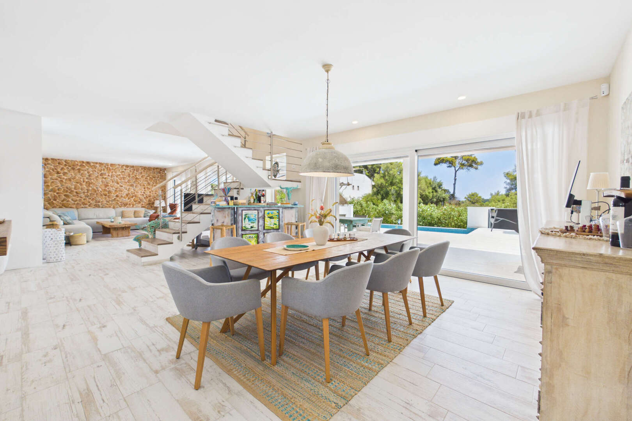
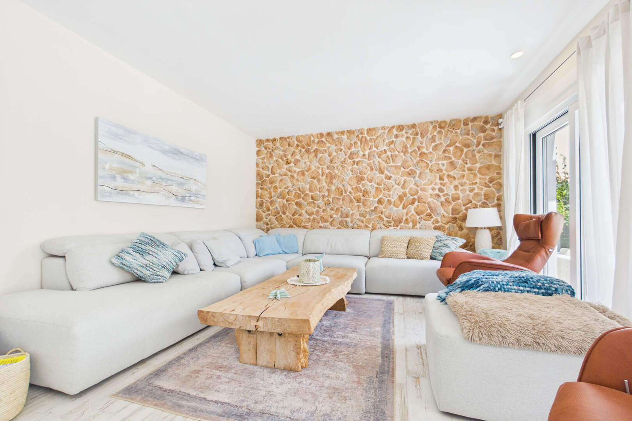
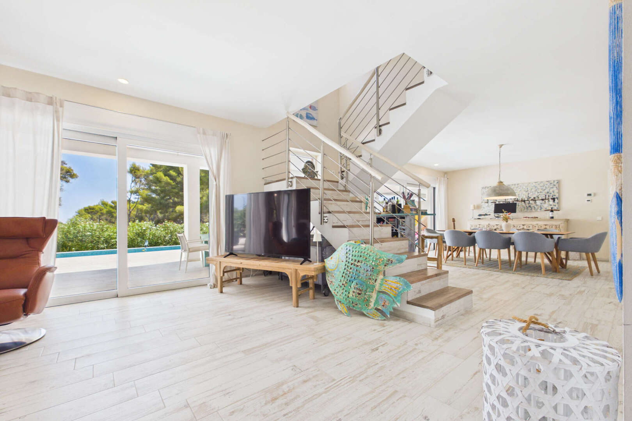
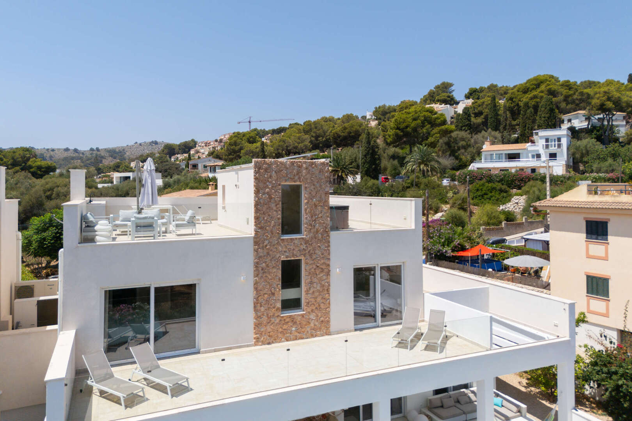
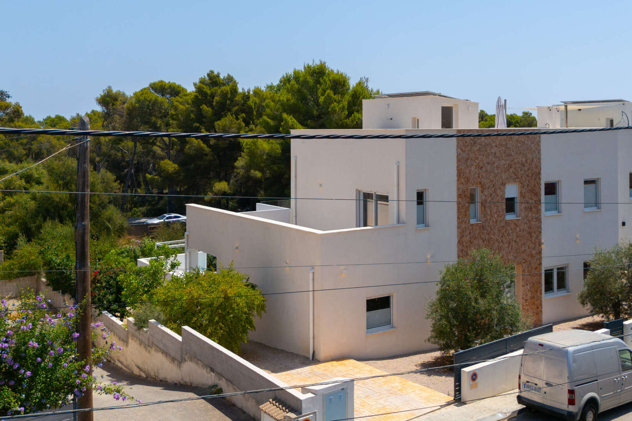
As soon as you step onto the property, you’re greeted by a welcoming entrance area with a small front yard and an attractive stone facade. Generous windows create a bright, inviting atmosphere and give the house an open and airy feel. The modern, open-concept kitchen flows seamlessly into the spacious living and dining area. From there, you step out onto the spacious, covered terrace. Welcome to your second living room! In the summer, it’s an airy outdoor space, and in the cooler months, a sheltered retreat offering year-round comfort.
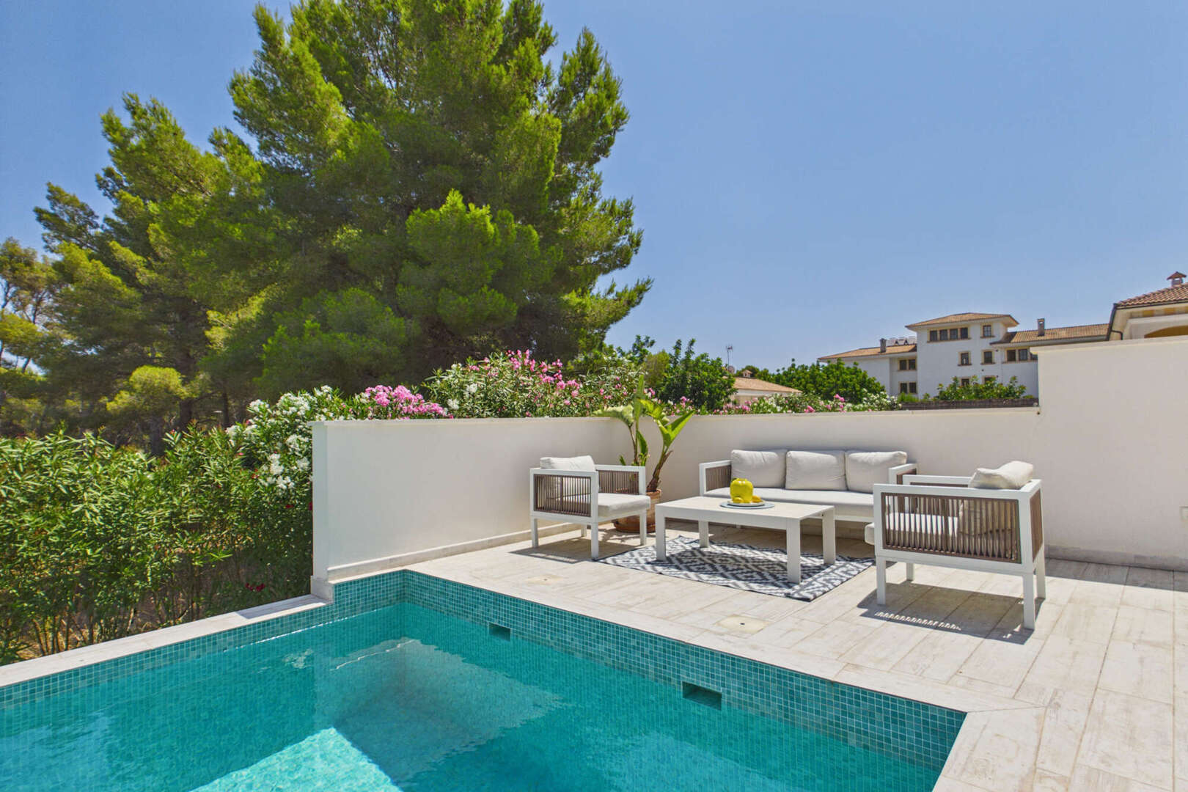
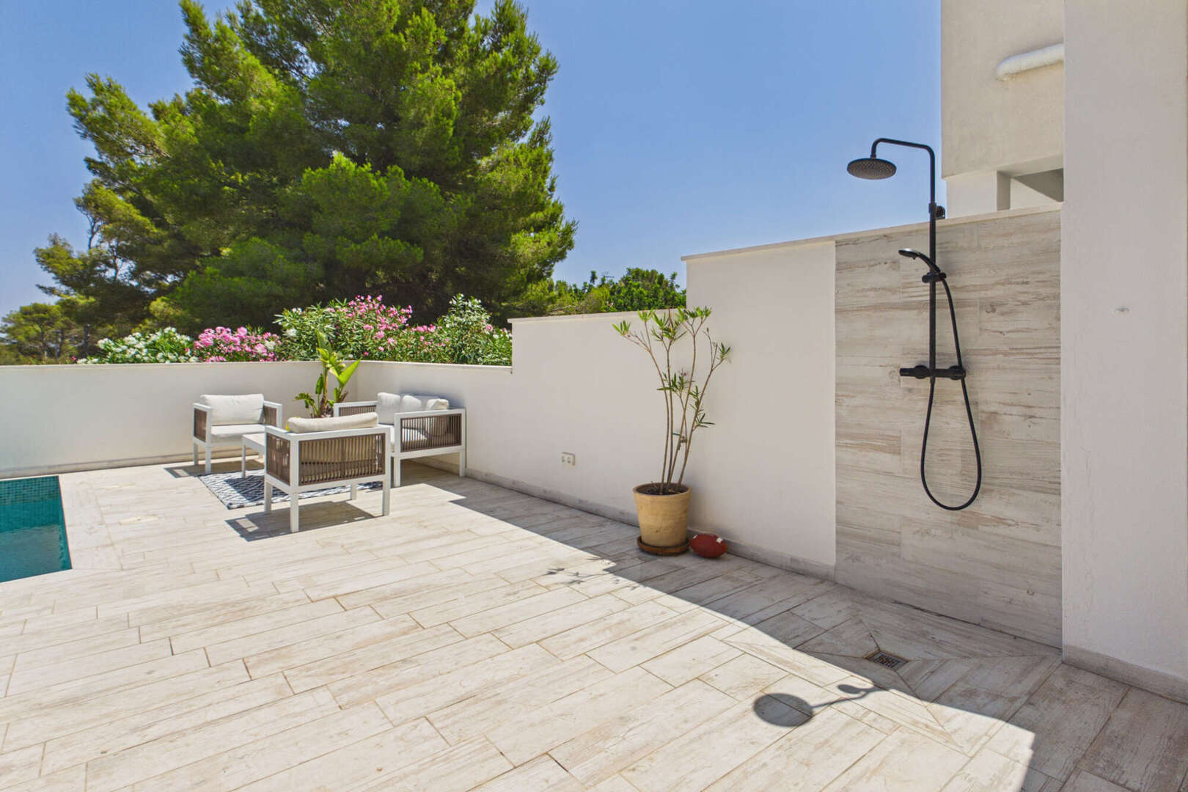
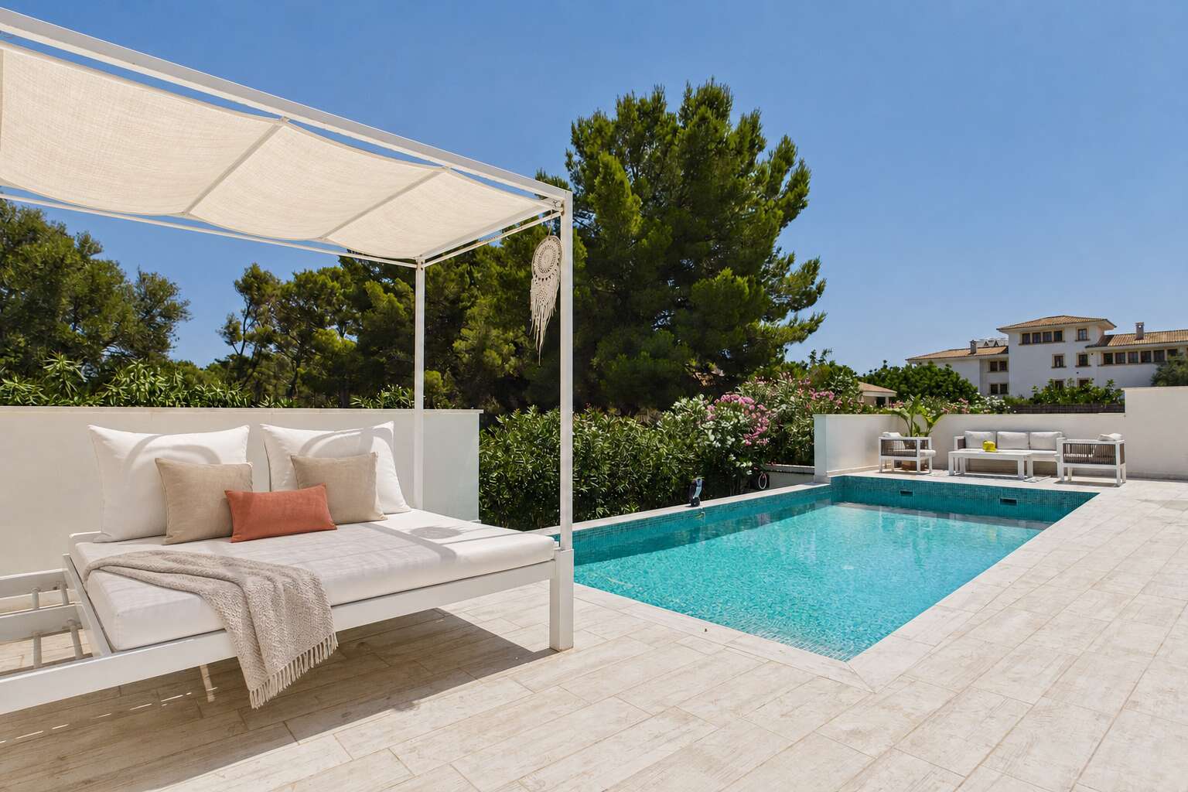
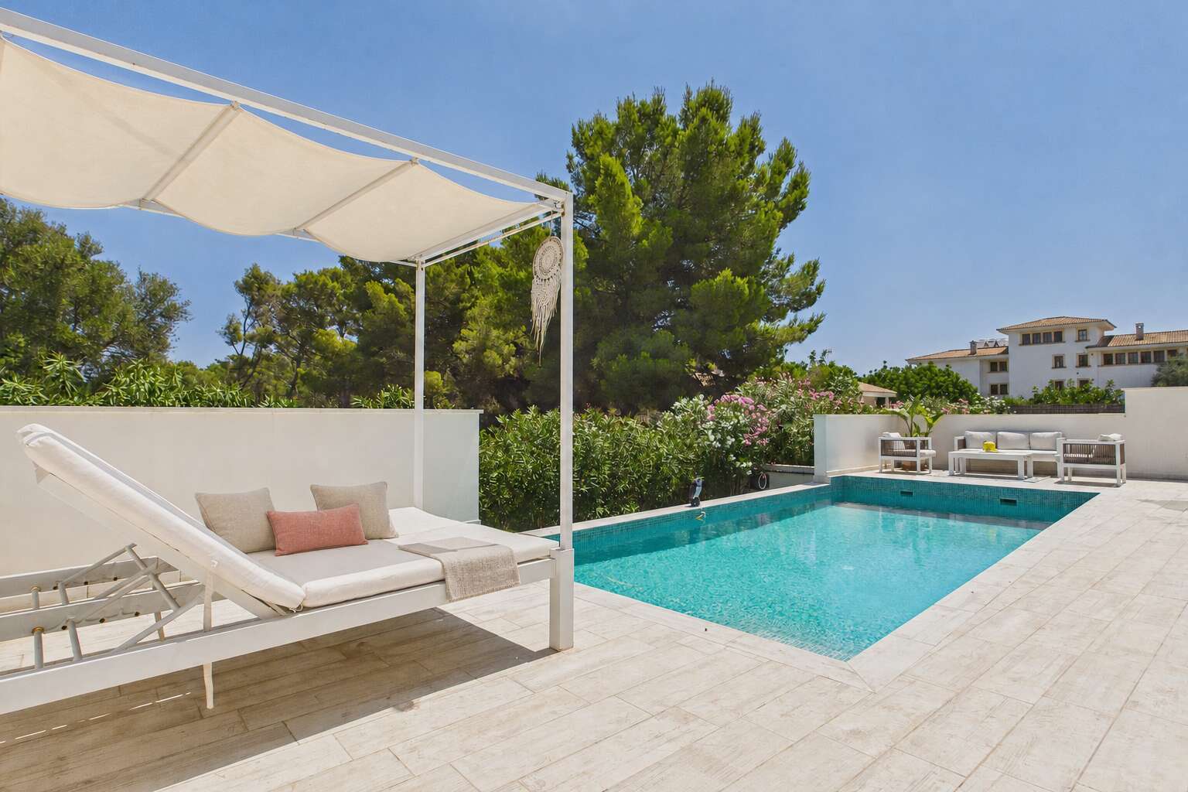
The outdoor area features a private pool, extremely spacious terrace areas, and a low-maintenance landscaped garden that invites you to relax and linger.
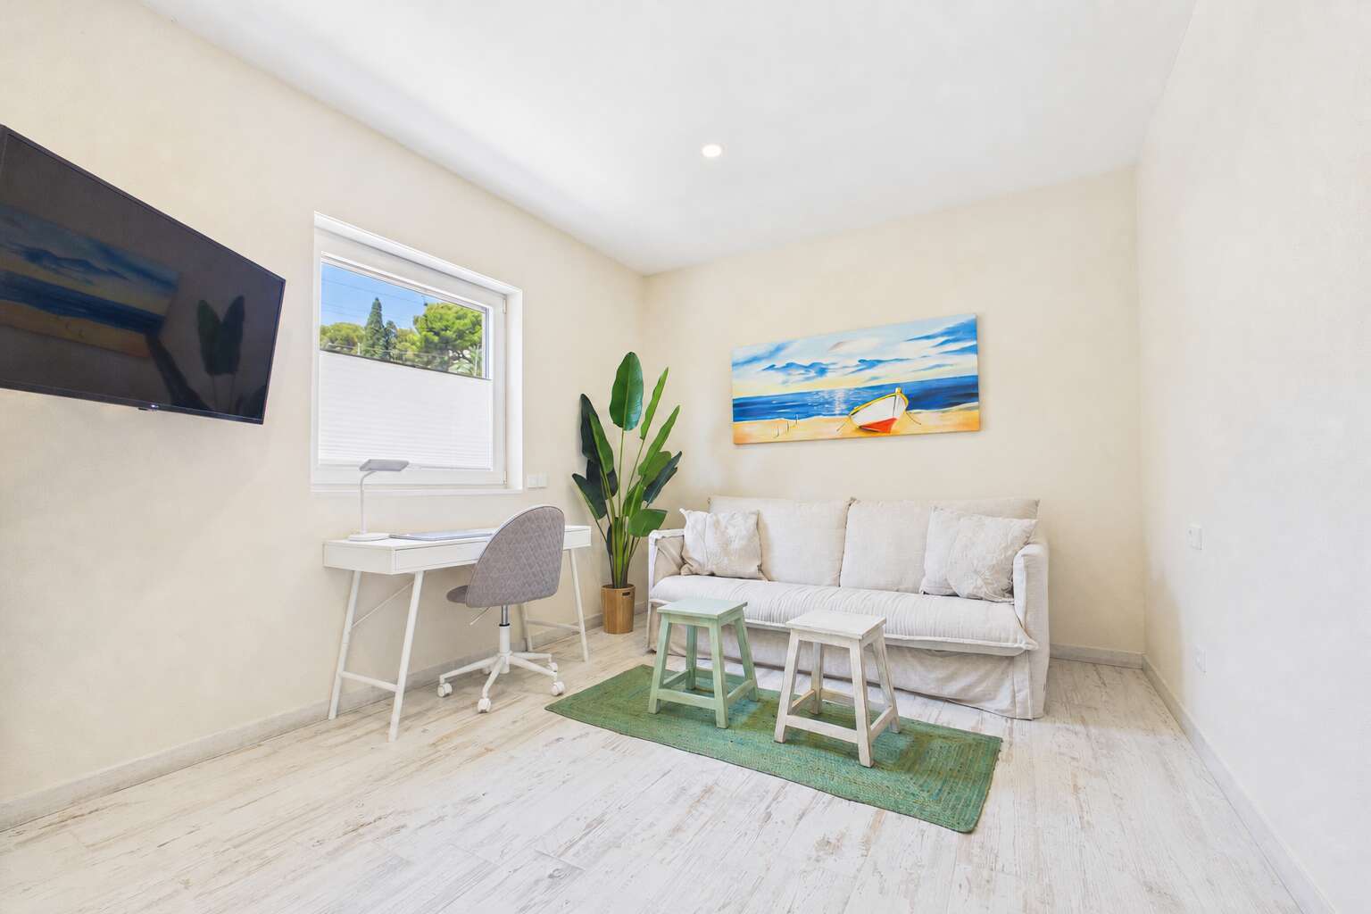
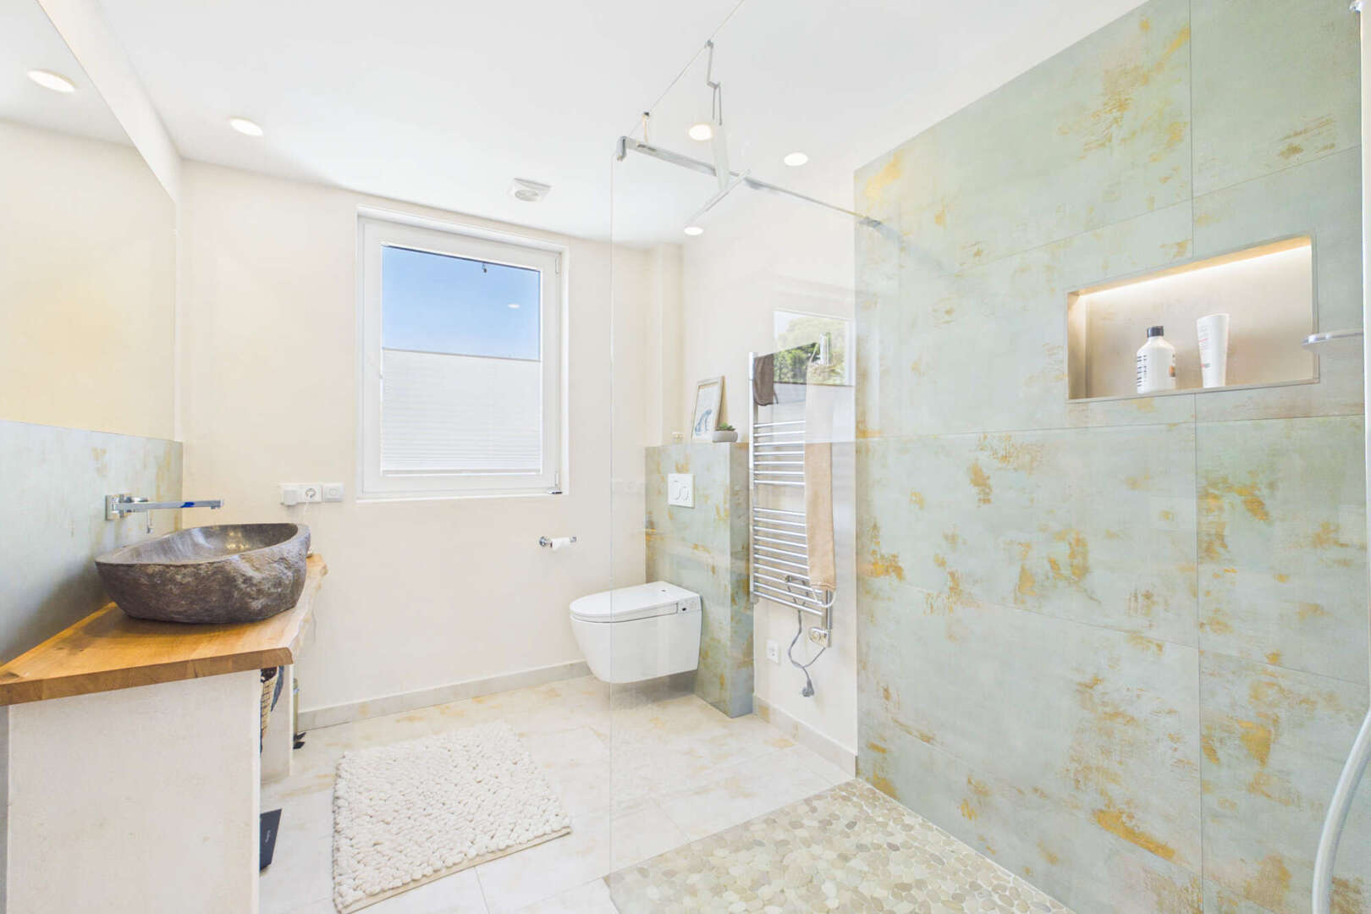
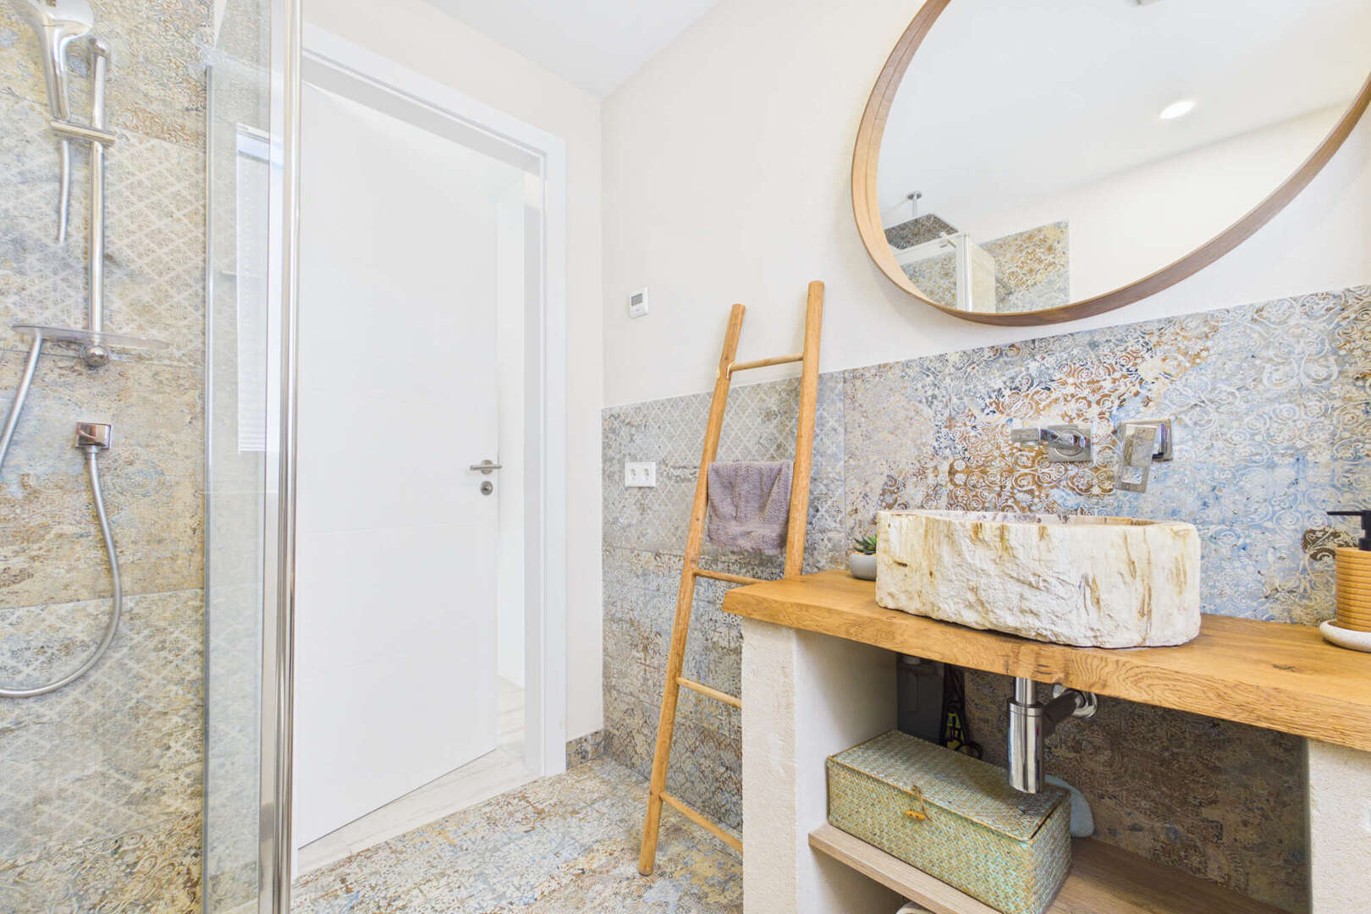
The ground floor also features a spacious utility room with direct access to the kitchen, a bedroom currently used as an office or guest room, and a modern shower room. Cleverly placed windows ensure pleasant natural light even in the stairwell.
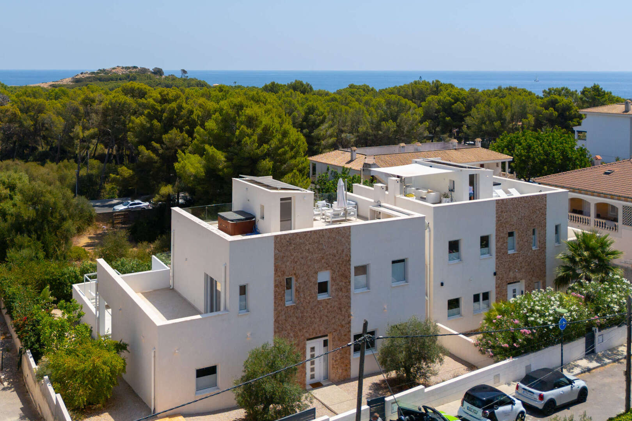
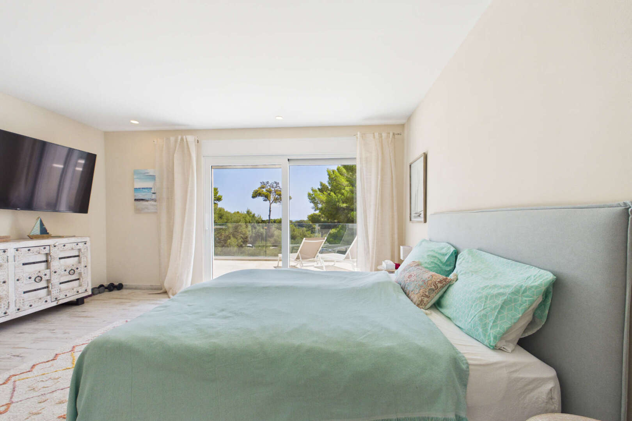
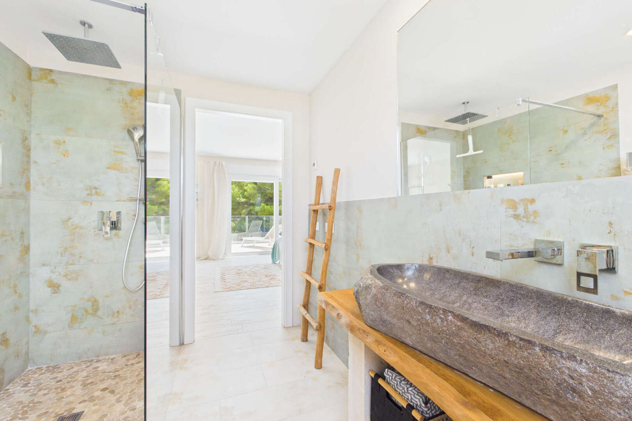
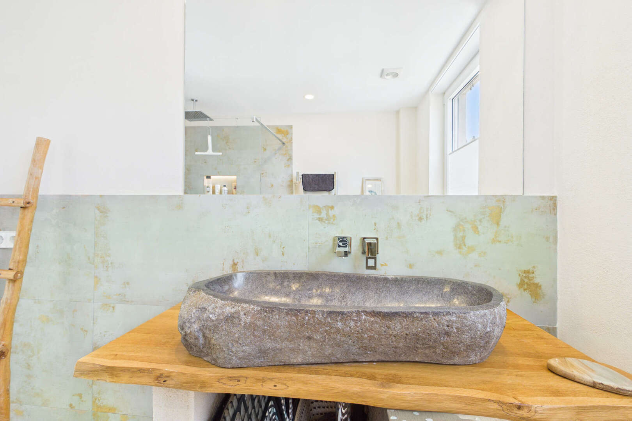
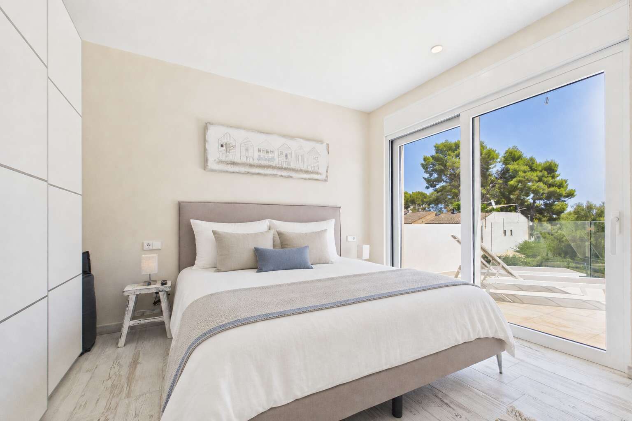
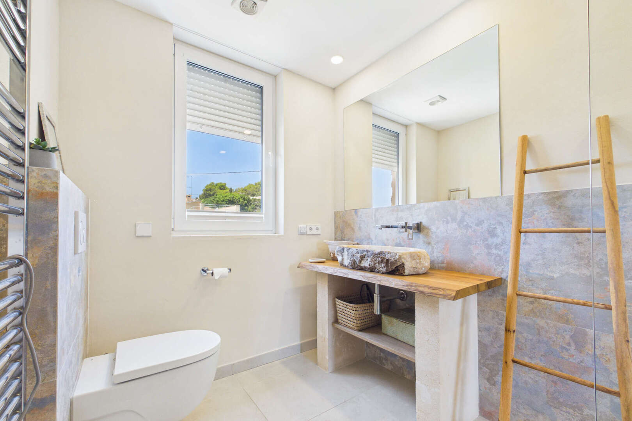
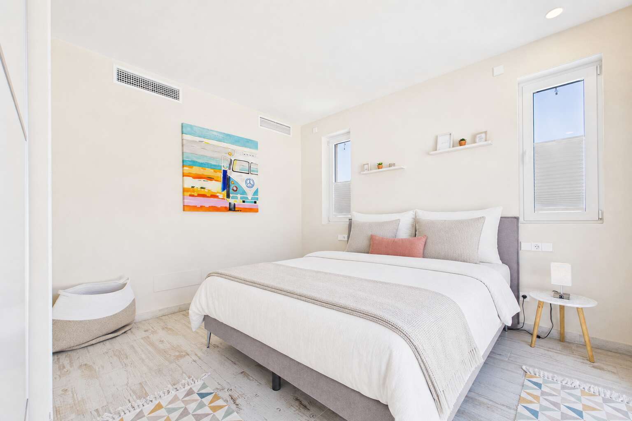
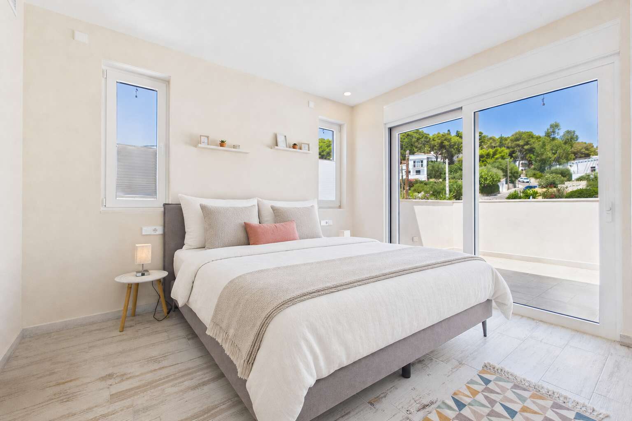
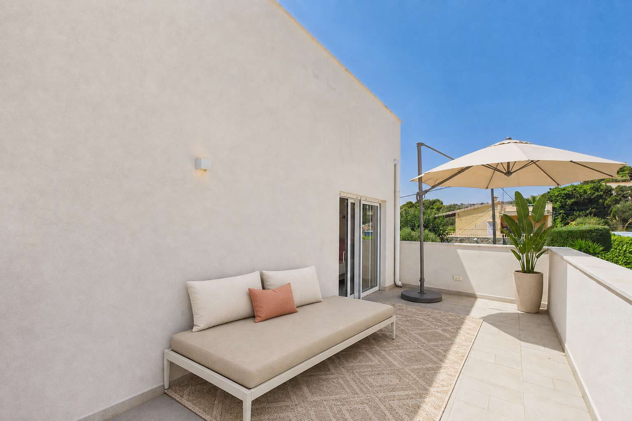
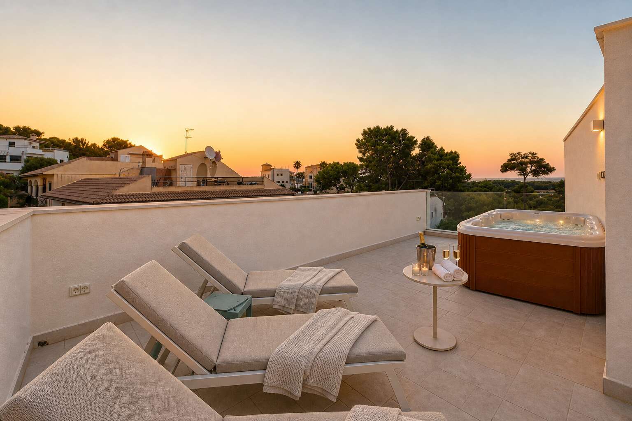
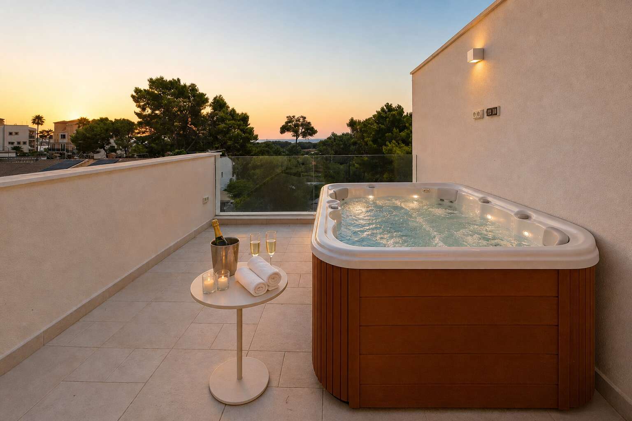
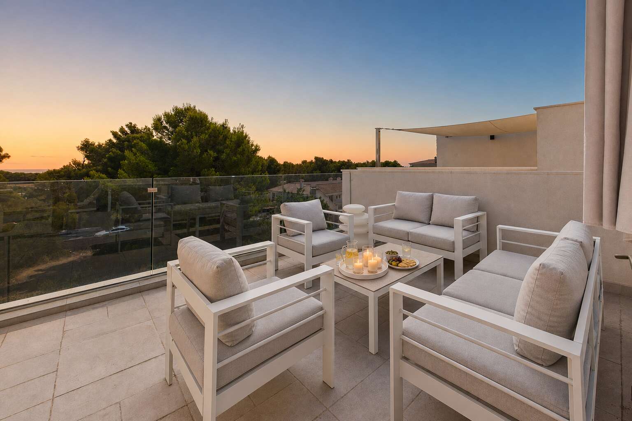
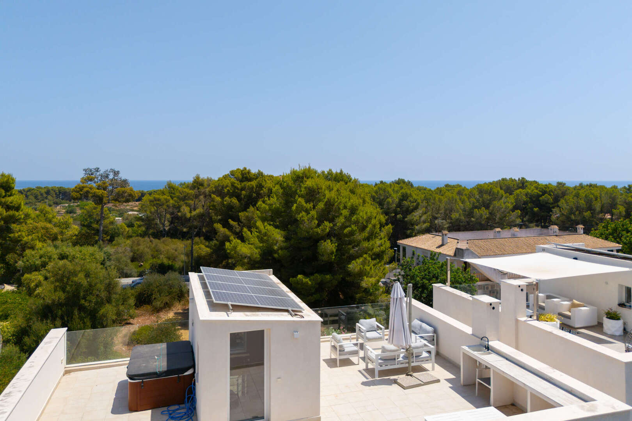
Upstairs, in addition to the master bedroom with a walk-in closet and en suite bathroom, you’ll find two more comfortable bedrooms, each with access to the terraces offering stunning views. There’s even the possibility of creating a fifth bedroom with an en suite bathroom here. Looking for another highlight? The rooftop terrace features a hot tub and ocean views.
Photovoltaic panels and a modern heat pump ensure a high level of living comfort and sustainable energy efficiency. An electric roll-up gate provides convenient access to a parking space right next to the house.
This exclusive property stands out for its high-quality finishes, energy-efficient technology, and its quiet location in Font de Sa Cala. For additional information or to schedule a viewing, please contact Ms. Sabine Staegemeir.
Object data
Property number
10114
Year of construction
2023
Number of rooms
5
Number of bathrooms
3
Status
Active
Purchase price
1 690 000 €
Energy data
Energy certificate type
energieausweisInBearbeitung
Valid until
0000-00-00
Year of construction
Energy label
C
Energy index
0.00 kWh/(m2a)
Main energy source
Equipment
* 234 m² of living space
* 4 bedrooms (one currently used as a home office/guest room; optional 5th bedroom + bathroom)
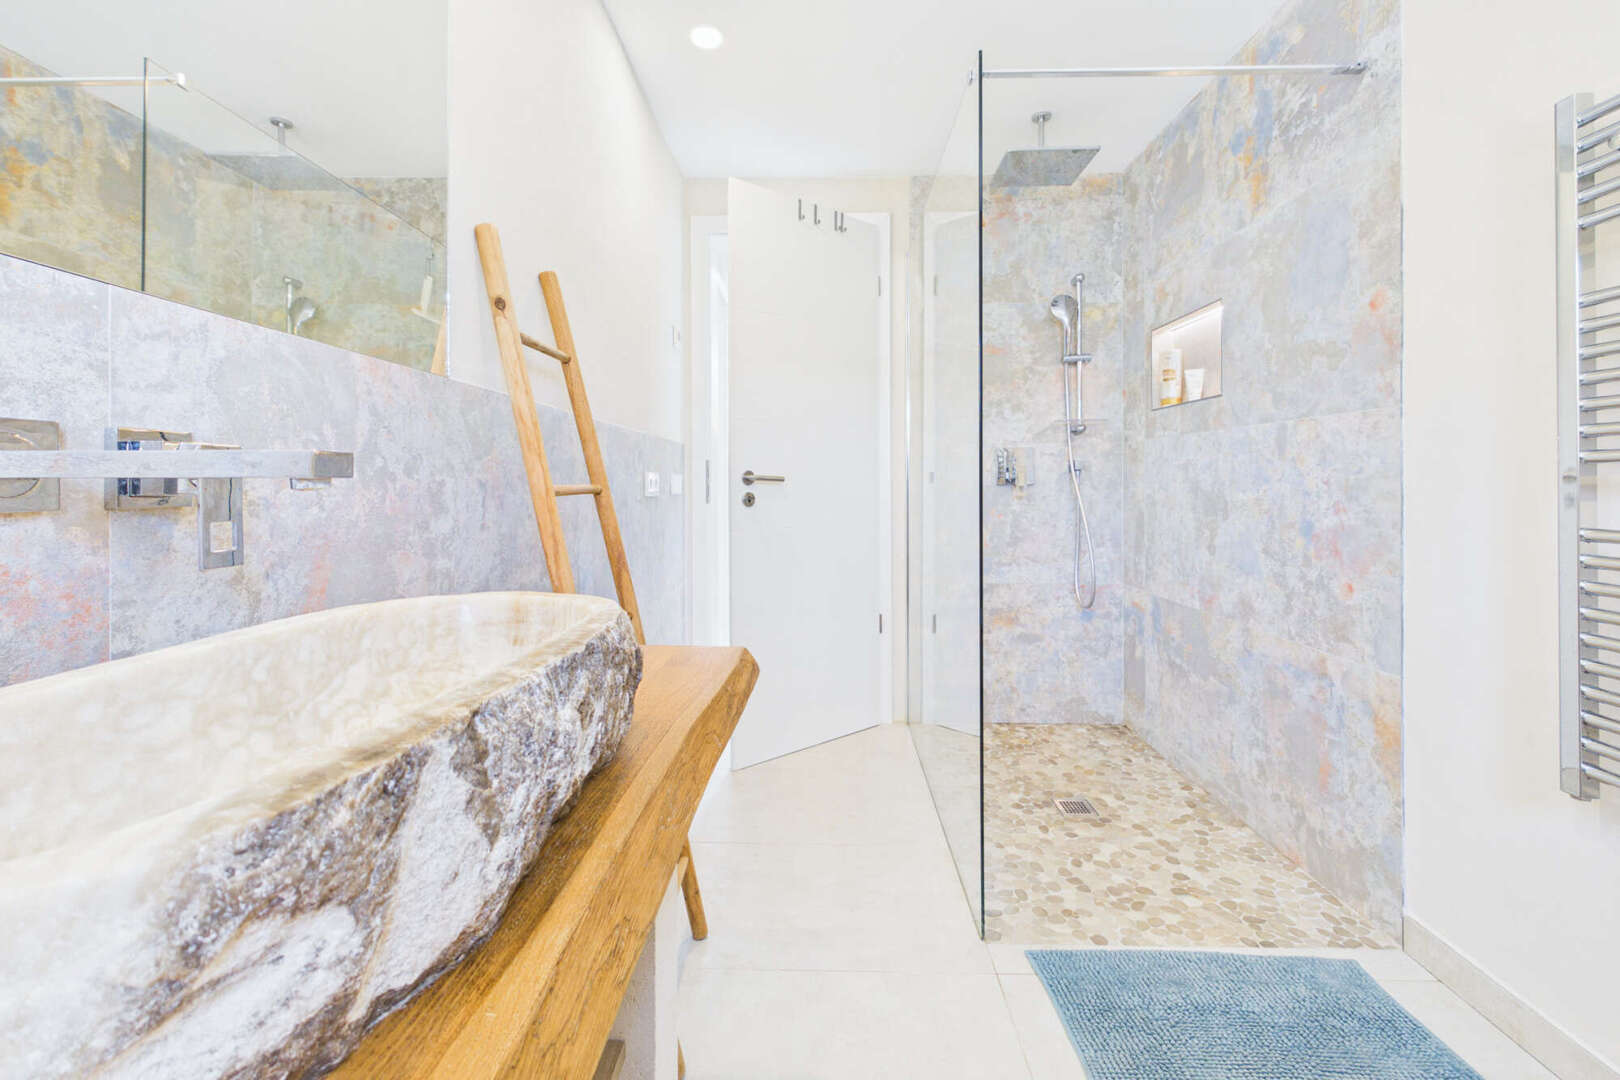
* 3 bathrooms (one en suite)
* Reverse osmosis system for drinking water
* Open-concept kitchen with high-end appliances (Miele, Küppersbusch, etc.)
* Private, spacious saltwater pool (28 m²), 3.50 m x 8 m
* Rooftop terrace with hot tub, ocean and mountain views
* Lovingly landscaped and low-maintenance garden (lemon tree, pomegranate tree, etc.)
* Electric roll-up gate at the entrance with outdoor parking space
* Small solar power system (expandable)
* Modern heat pump with heating and cooling
* Underfloor heating
* Various lounge areas on the large terraces
* Outdoor shower with hot water
* Separate utility room
* Basement area by the pool
* Water softening system
* Electric roller shutters