
Diese Website verwendet Cookies, um Ihr Erlebnis zu verbessern. Wir gehen davon aus, dass Sie damit einverstanden sind, aber Sie können dies auch ablehnen, wenn Sie möchten.
A Seaside Vision: Plan Your Dream Home Right by the Sea in Portocolom, Listing No. 10163
460 000 €
Parameters

262.00 m2

0.00 m2

0

0
Description
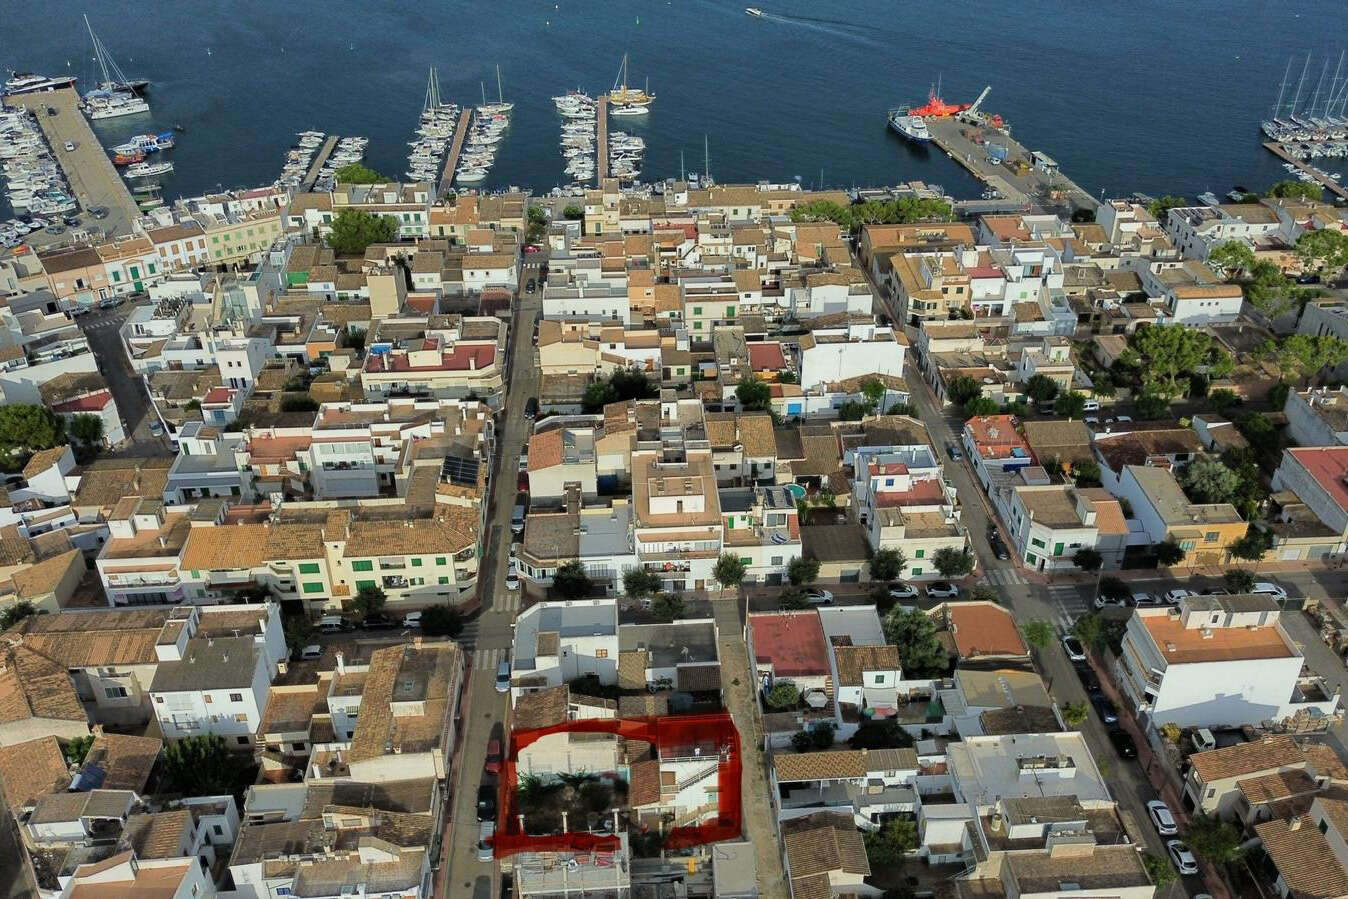
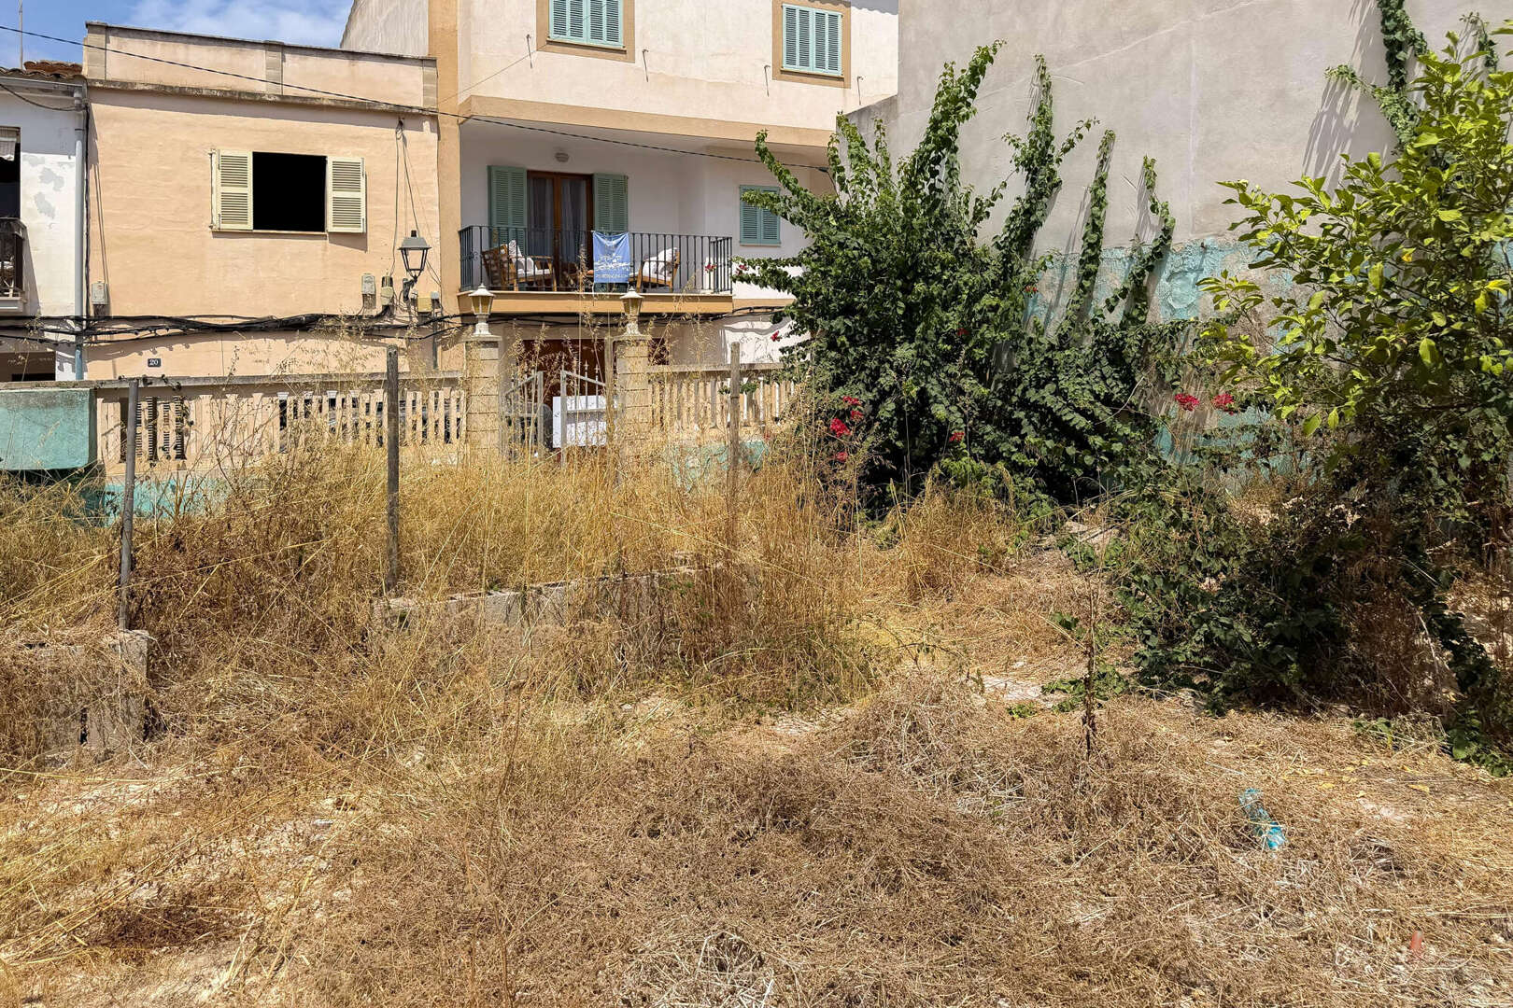
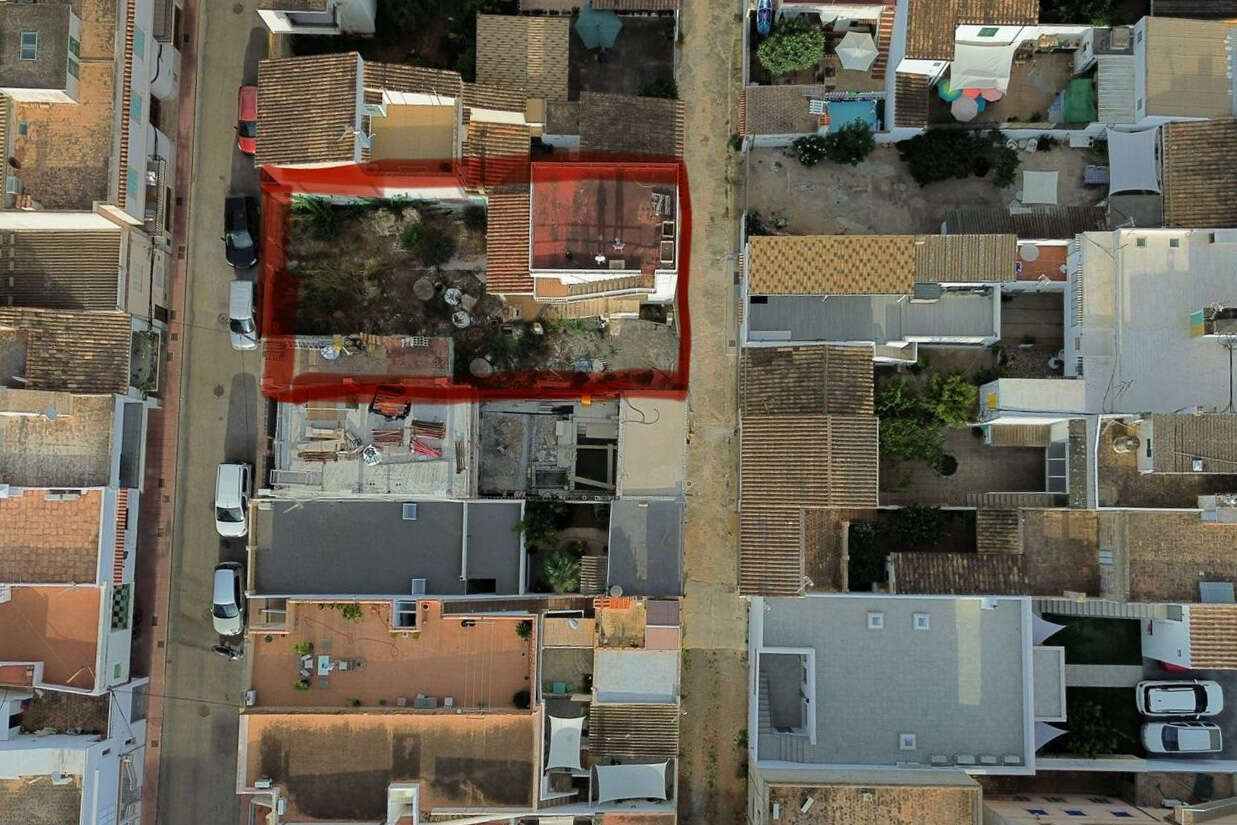
Located in an attractive part of Portocolom, this approximately 262 m² lot offers an exciting opportunity for buyers looking to realize a custom residential project in Mallorca.
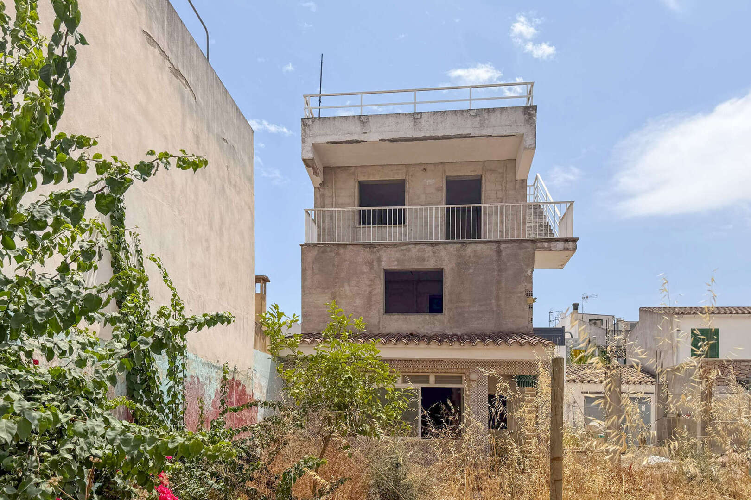
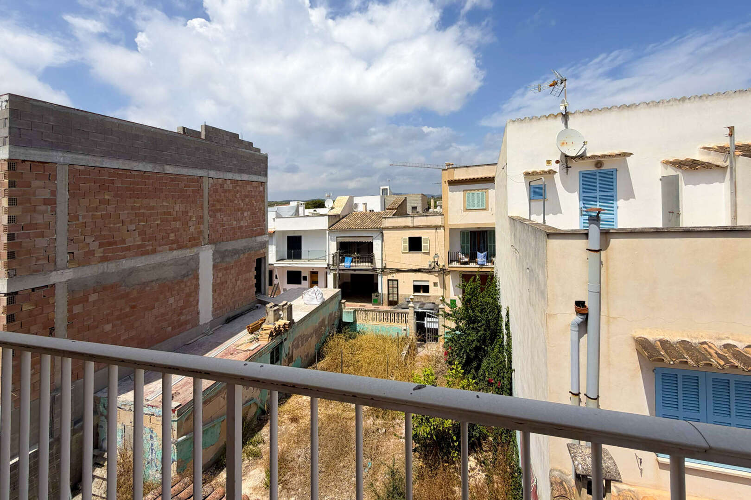
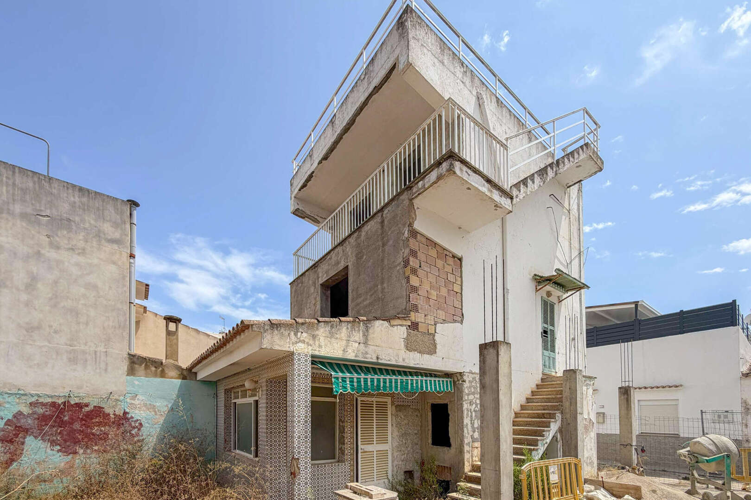
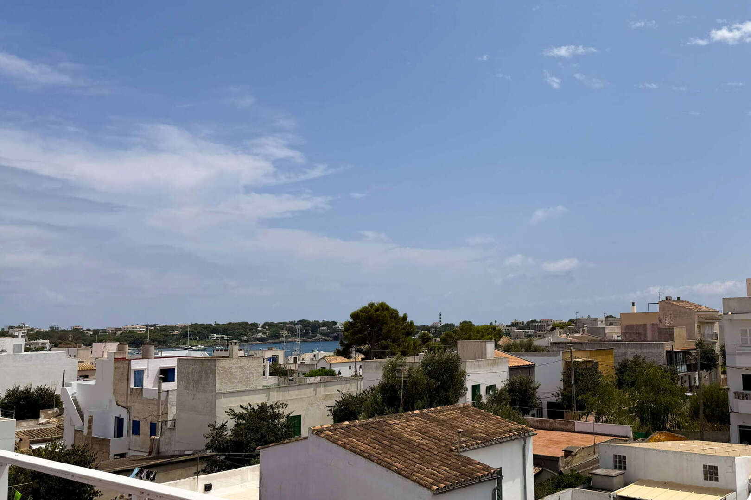
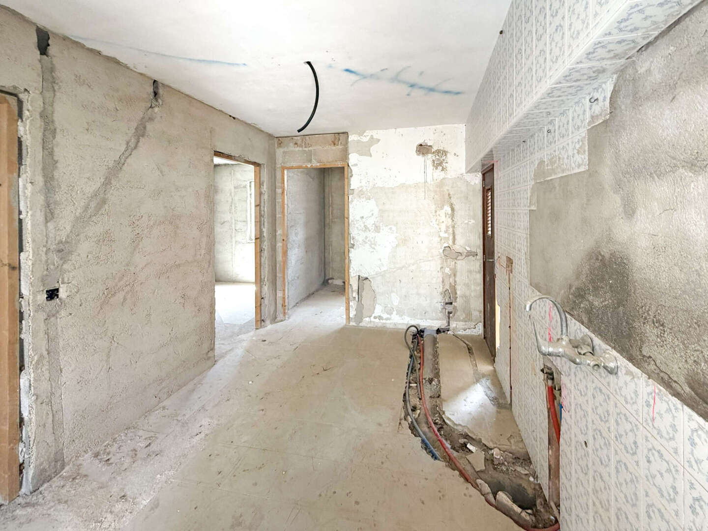
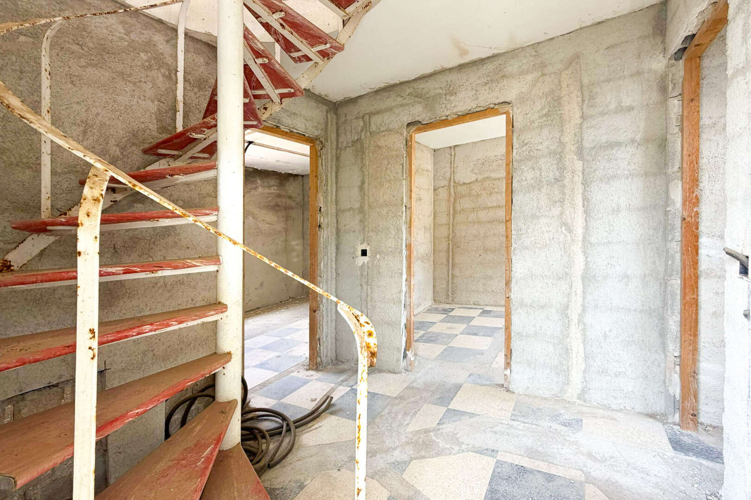
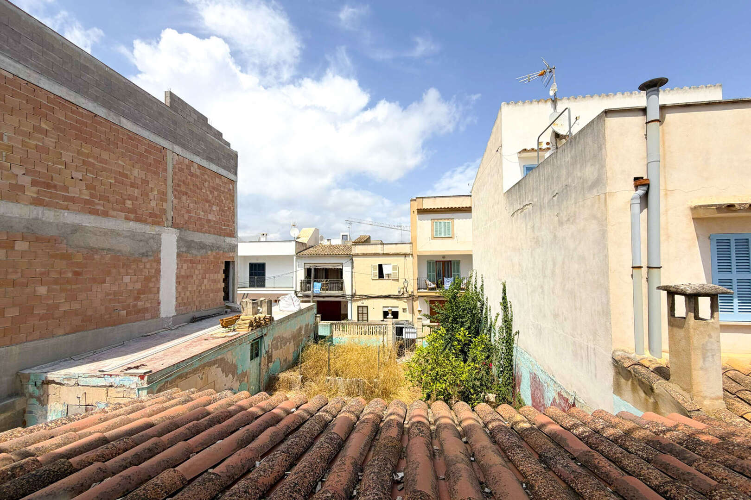
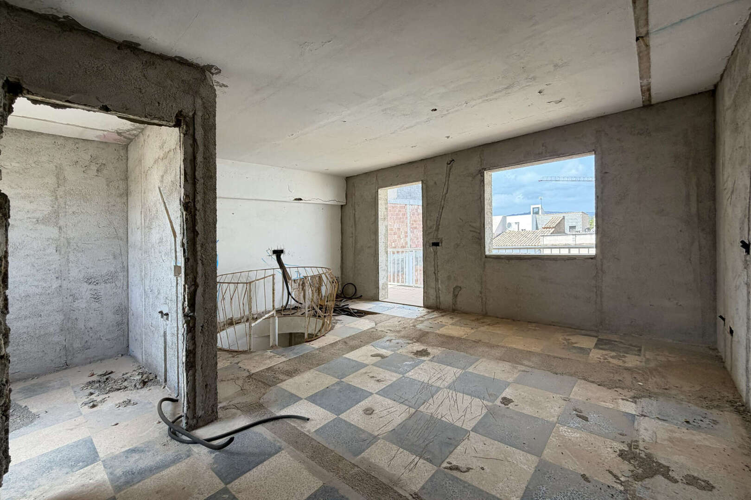
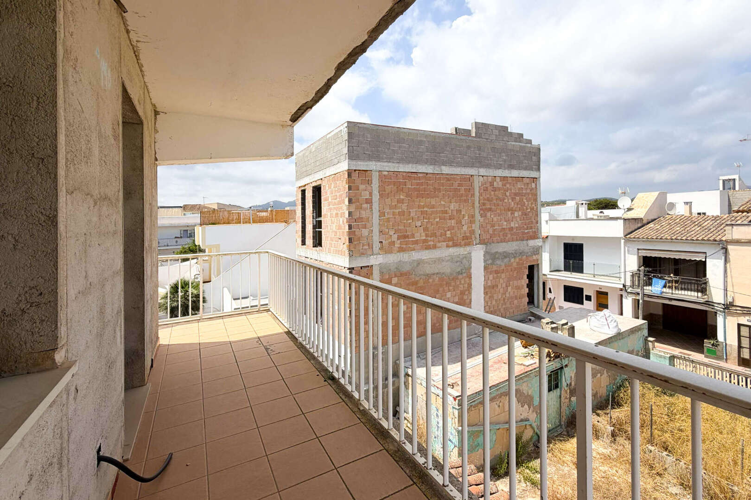
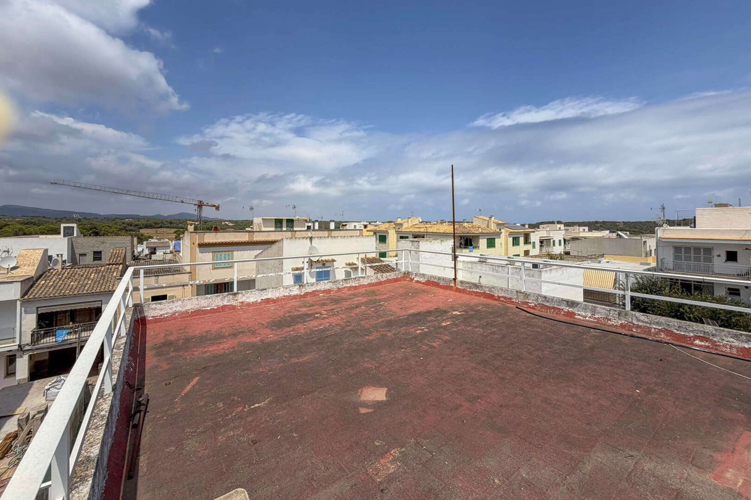
The property currently features an existing three-story shell with an additional rooftop terrace. Of particular note is the existing ocean view, which gives the property exceptional potential. The existing structure provides a solid foundation for a comprehensive renovation or new construction.
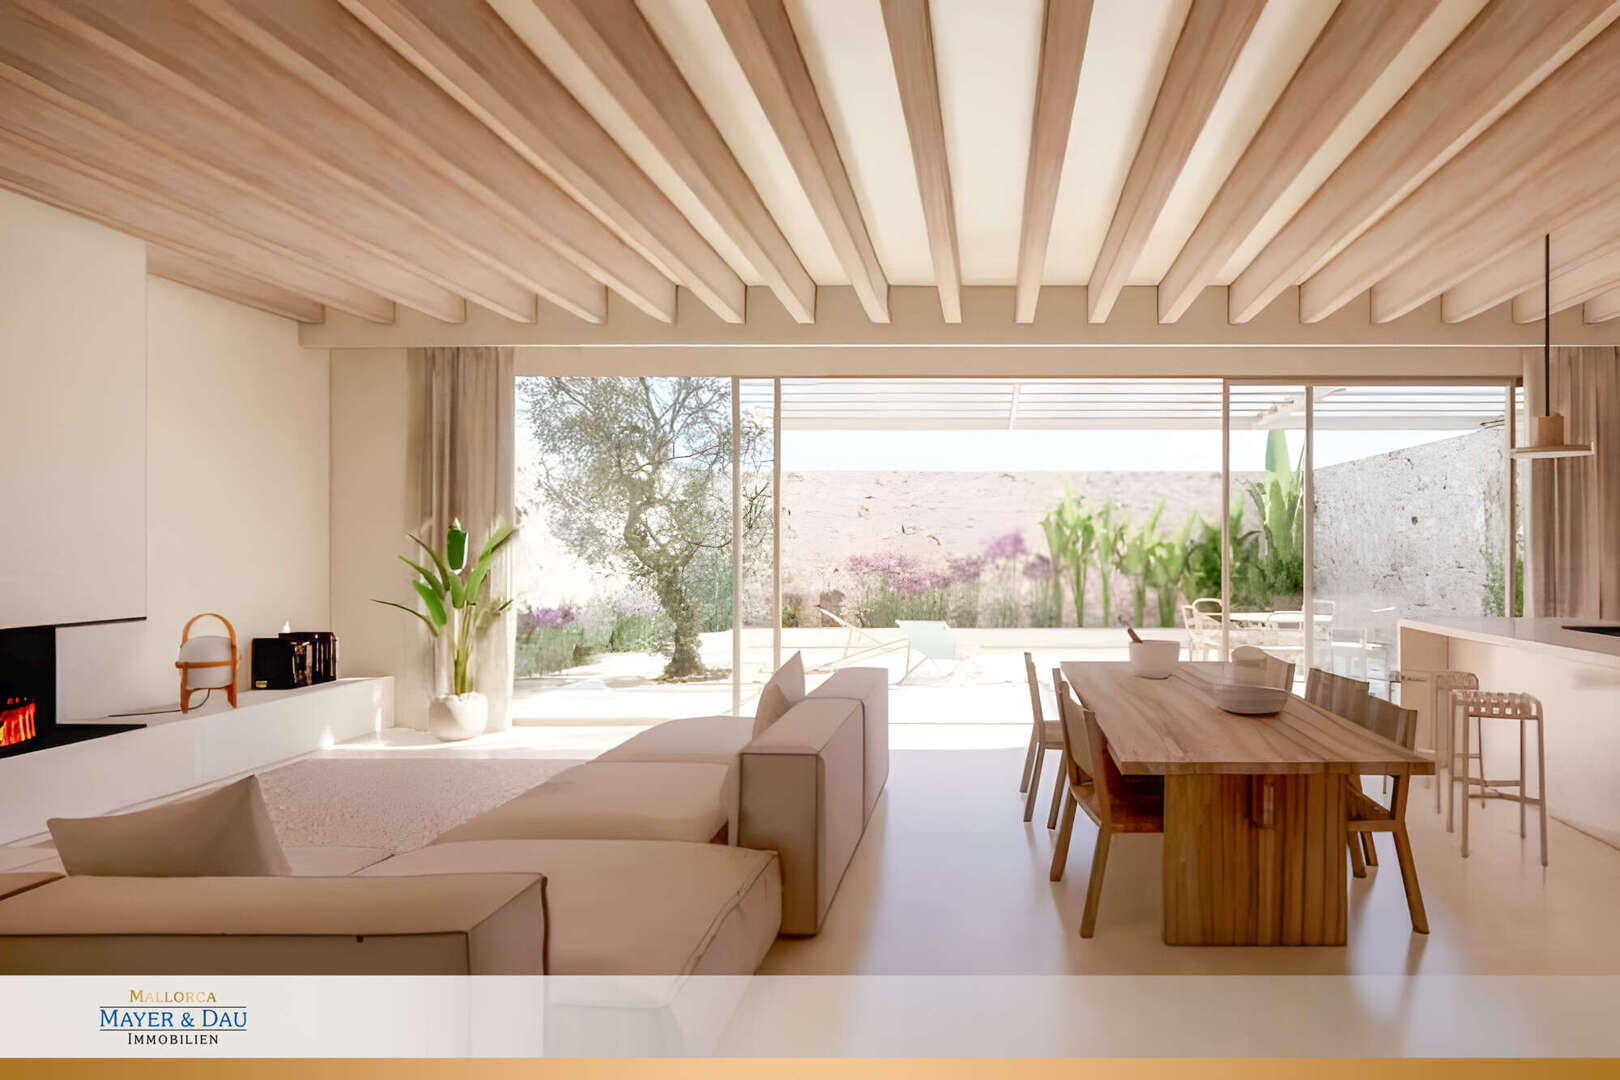
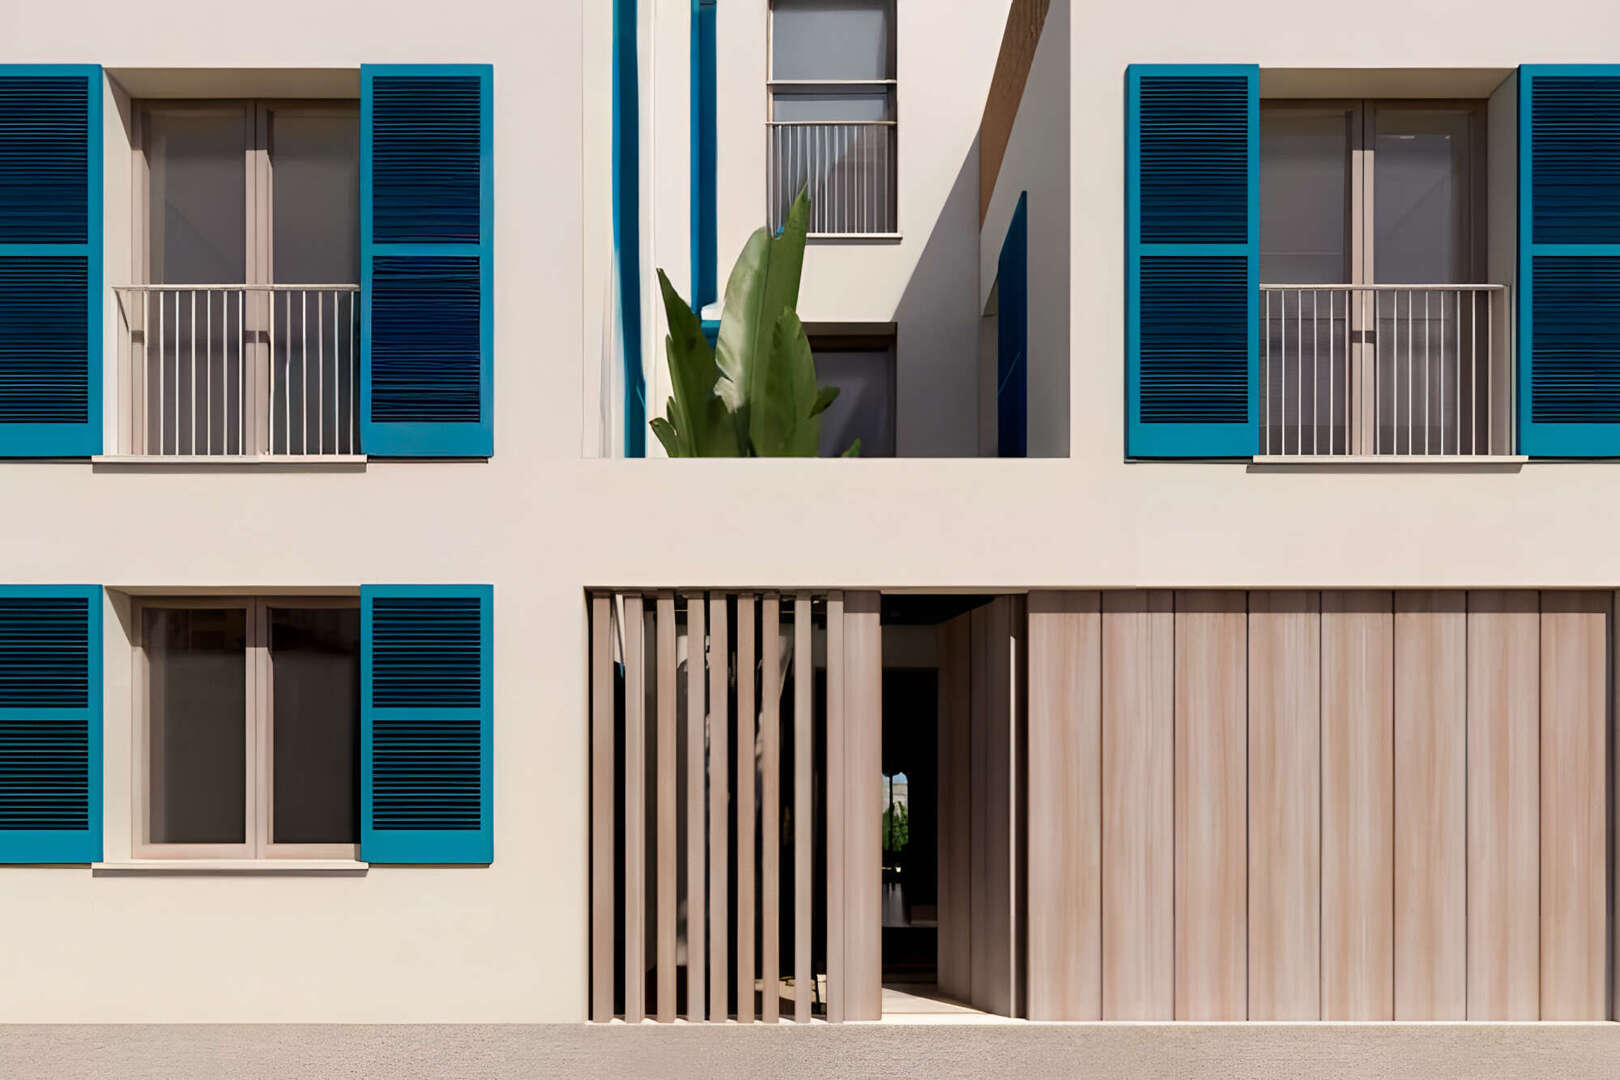
Architectural plans are already available for the construction of a modern single-family home with 400 m² of buildable area. The existing plans show a generously designed residence with multiple levels and a well-thought-out layout.
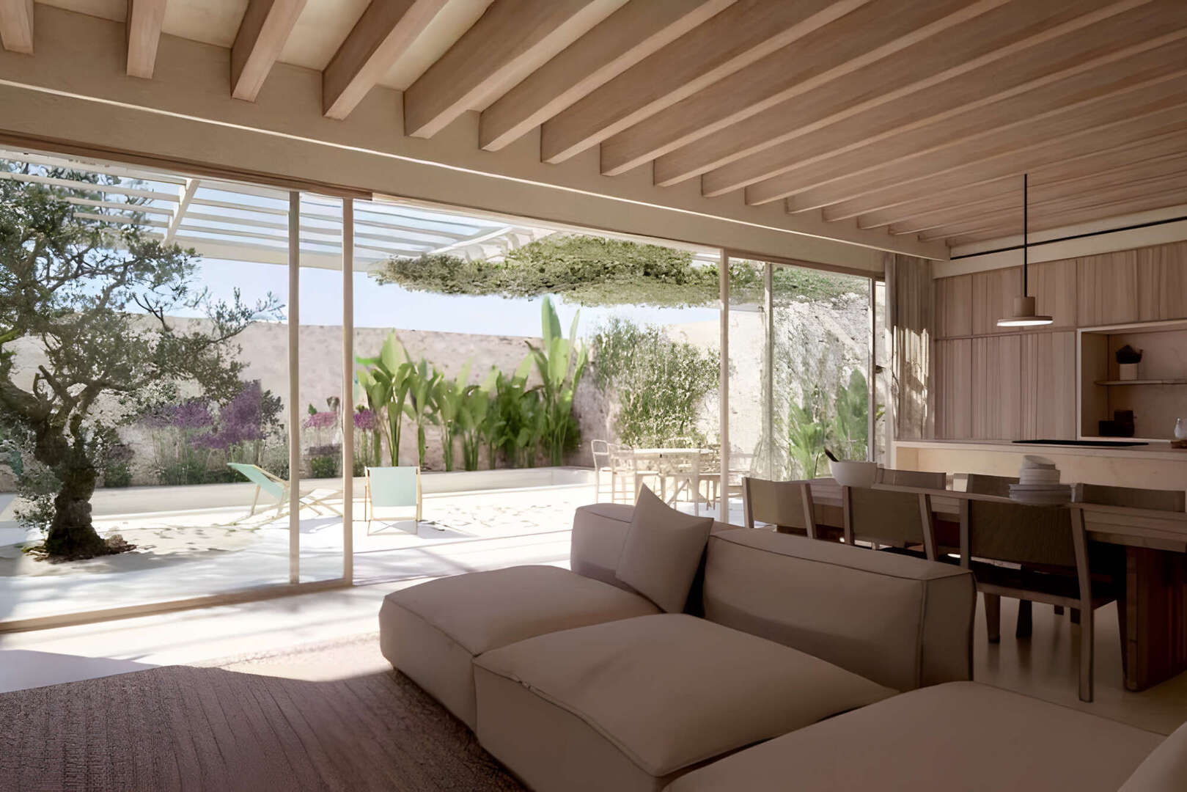
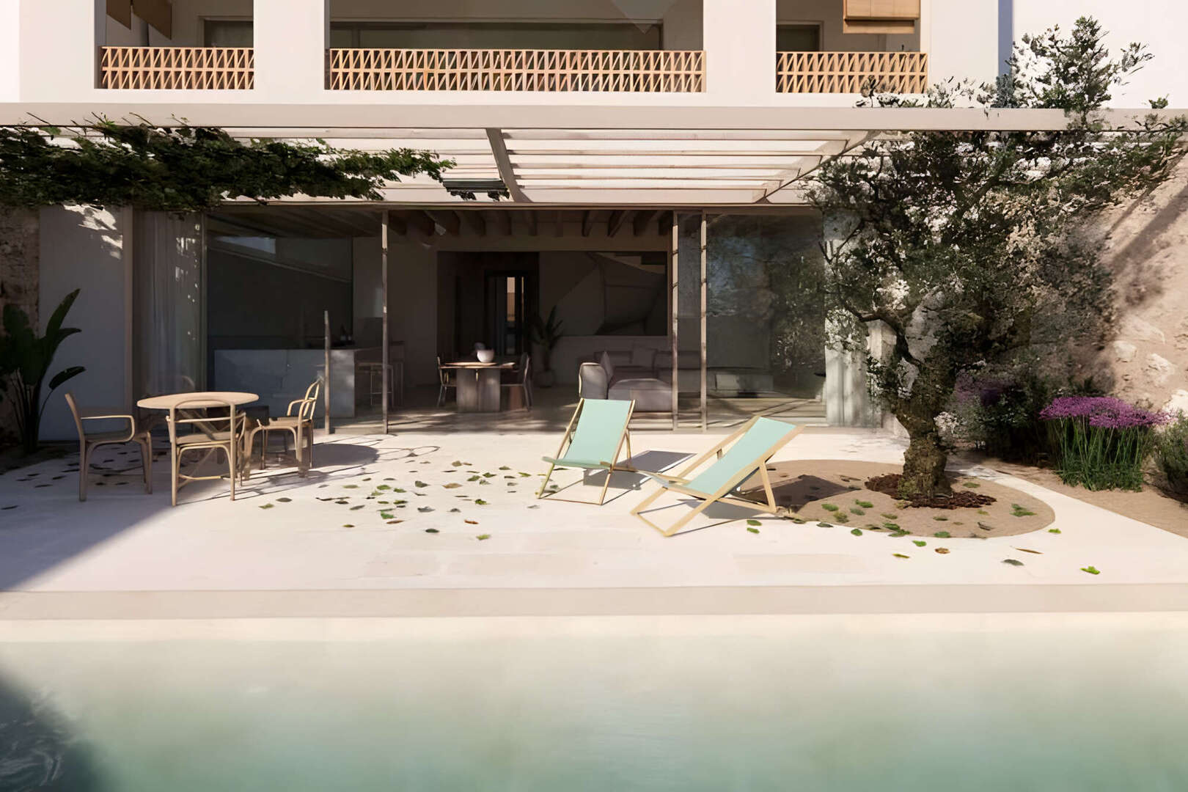
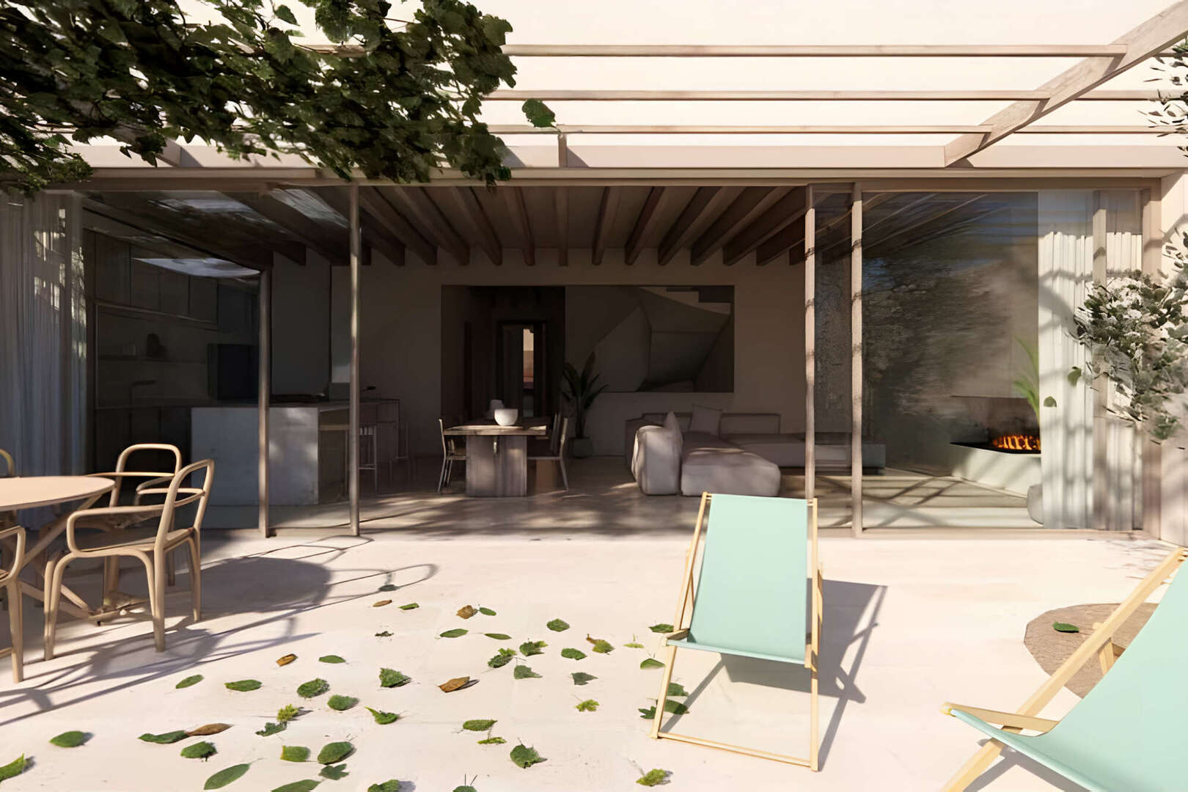
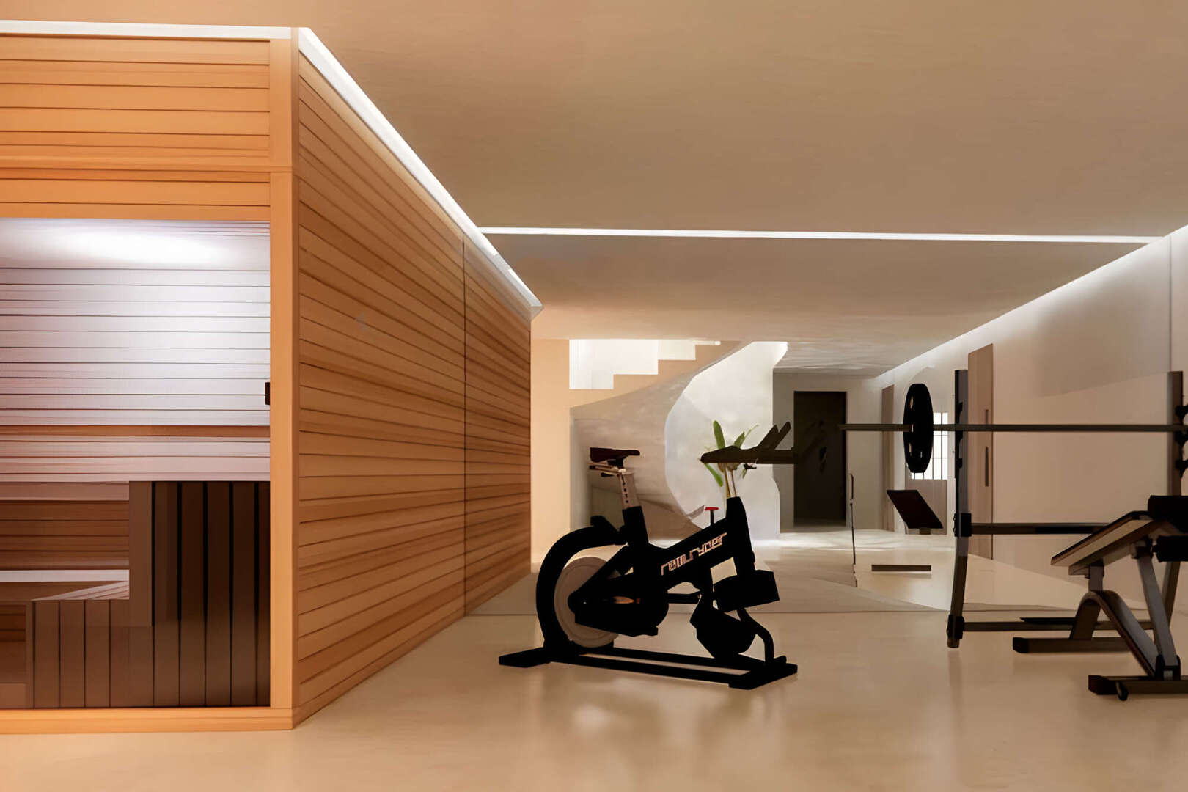
Plans include, among other things, a spacious living, dining, and kitchen area; 5 bedrooms and 5 bathrooms; a garage; a basement with additional utility and recreational spaces; and attractive outdoor areas. The plans also call for an outdoor pool.
Additional private living areas and terraces will be created on the upper levels. The project is crowned by a rooftop terrace, which, thanks to its location and the existing ocean view, could become a highlight of the future home.
The project thus offers the opportunity to create a modern, high-quality home tailored to individual preferences while making the most of the existing location and ocean view.
Object data
Property number
10163
Year of construction
0
Number of rooms
0
Number of bathrooms
0
Status
Active
Purchase price
460 000 €
Energy data
Energy certificate type
es besteht keine Pflicht!
Valid until
0000-00-00
Year of construction
Energy label
Energy index
0.00 kWh/(m2a)
Main energy source
Equipment
* Existing shell structure spanning three stories
* Architectural plans for a new building are already available:
* Planned interior area: approx. 308 m² (400 m² buildable area) based on the current floor areas of the three residential stories.
* Additional spacious basement/usable areas
* 5 bedrooms
* 5 bathrooms
* Spacious living, dining, and kitchen area
* Separate walk-in closet / vestidor
* Garage
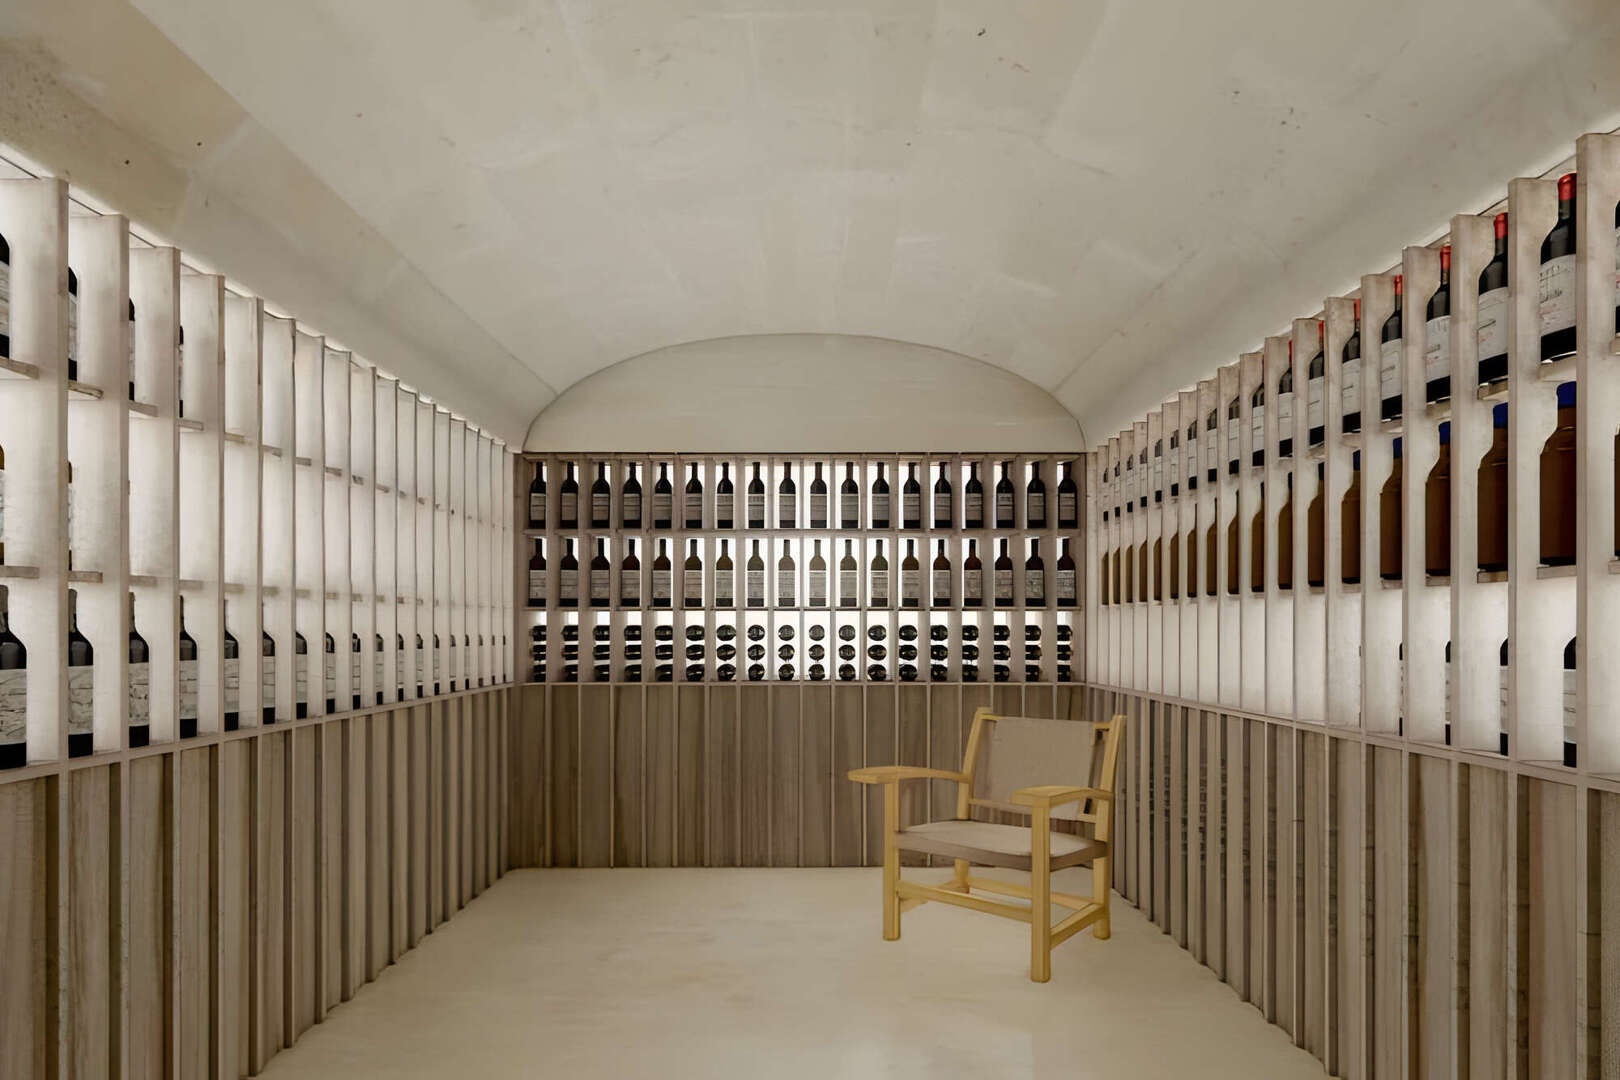
* Basement with fitness room, sauna, home theater, wine cellar, utility room, and storage area
* Swimming pool measuring approx. 61 m² according to the plans
* Several terraces, including one measuring approx. 22.85 m²
* Rooftop terrace measuring approx. 72.64 m²
* Ocean view
* Currently existing shell construction spanning three floors