
Diese Website verwendet Cookies, um Ihr Erlebnis zu verbessern. Wir gehen davon aus, dass Sie damit einverstanden sind, aber Sie können dies auch ablehnen, wenn Sie möchten.
Preisgekröntes Designerhaus mit Aufzug und Dachterrasse in Port d'Alcúdia
890 000 €
Parameters

33.00 m2

122.00 m2

2

2
Description
Great architecture doesn’t require a large footprint.
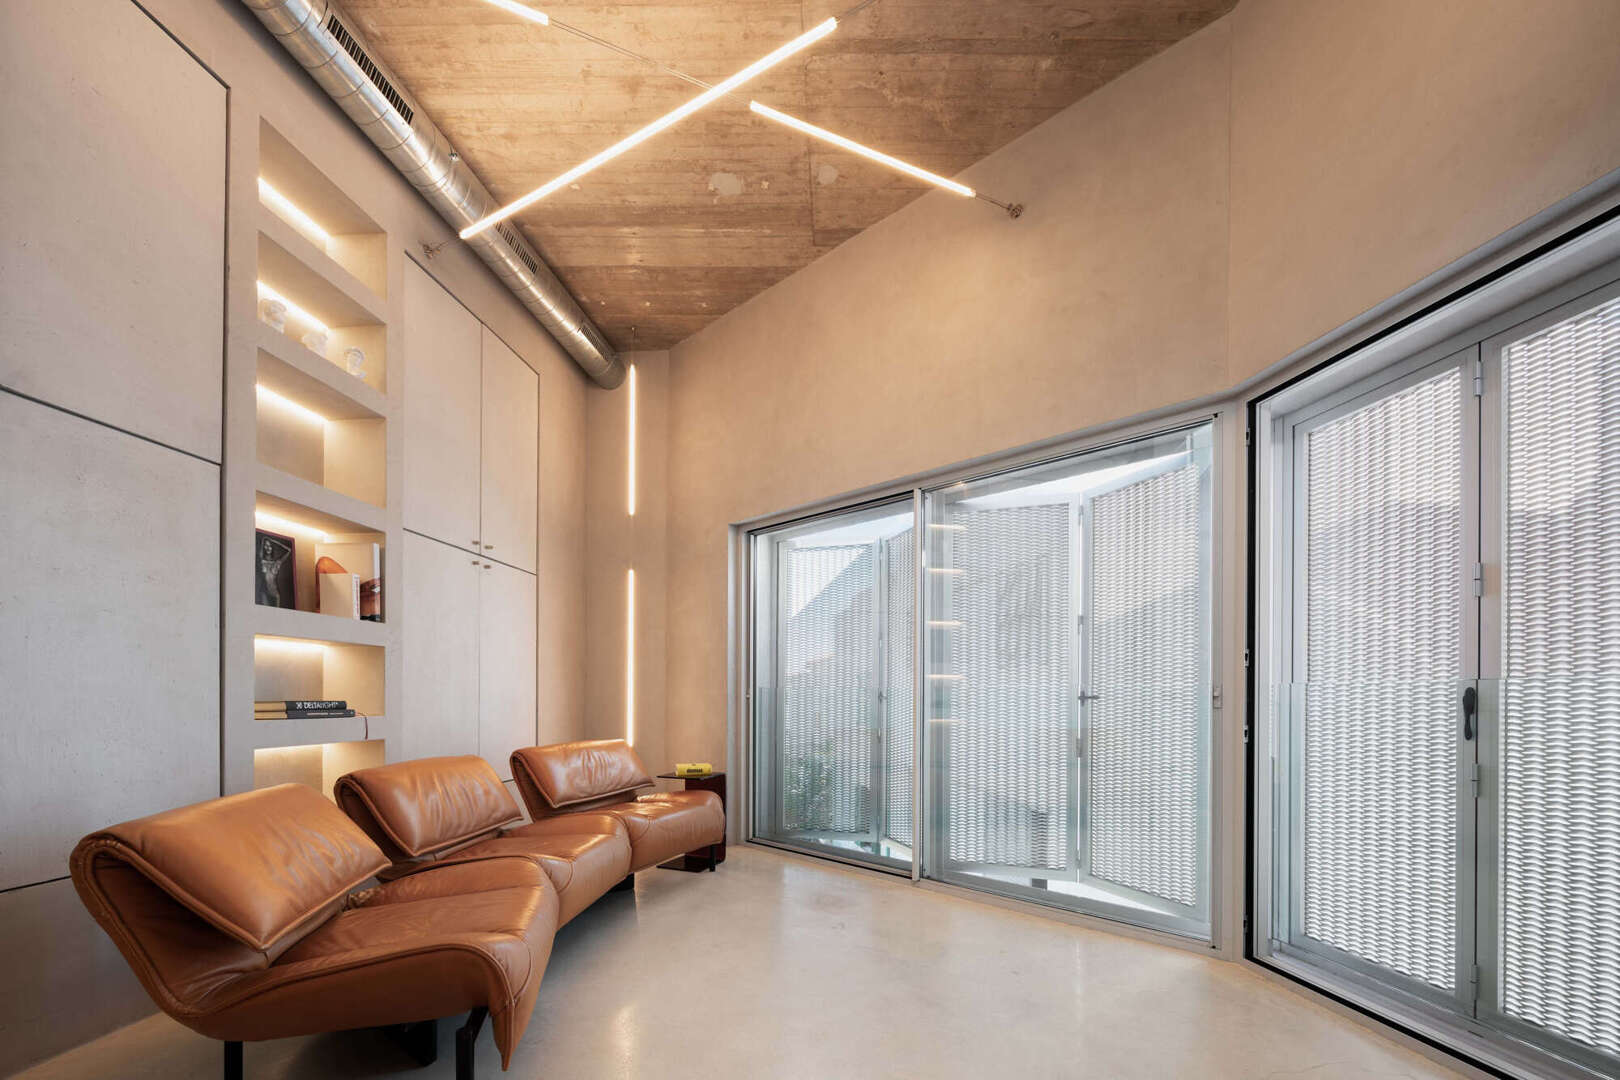
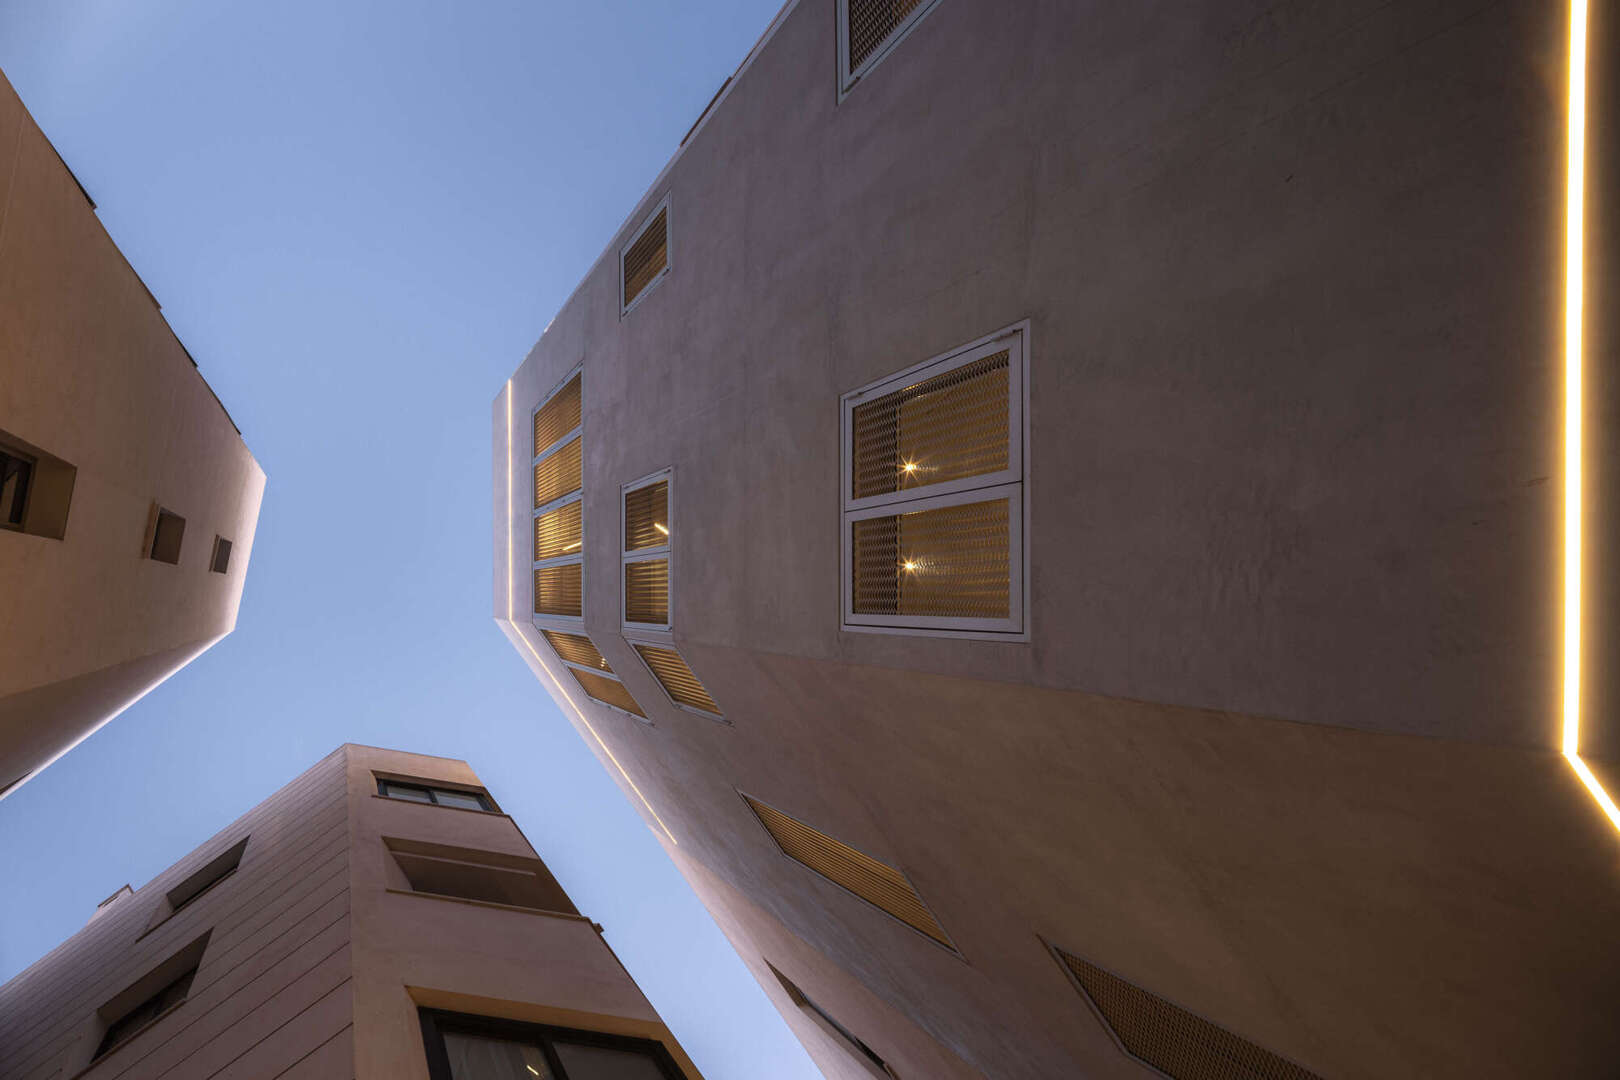
This extraordinary townhouse impressively demonstrates how a first-class living concept can be created on a lot measuring just about 33 m². Spanning approximately 120 m² of living space and about 140 m² of built-up area, spread across three levels, the home combines sophisticated design, innovative technology, and the highest quality of living.
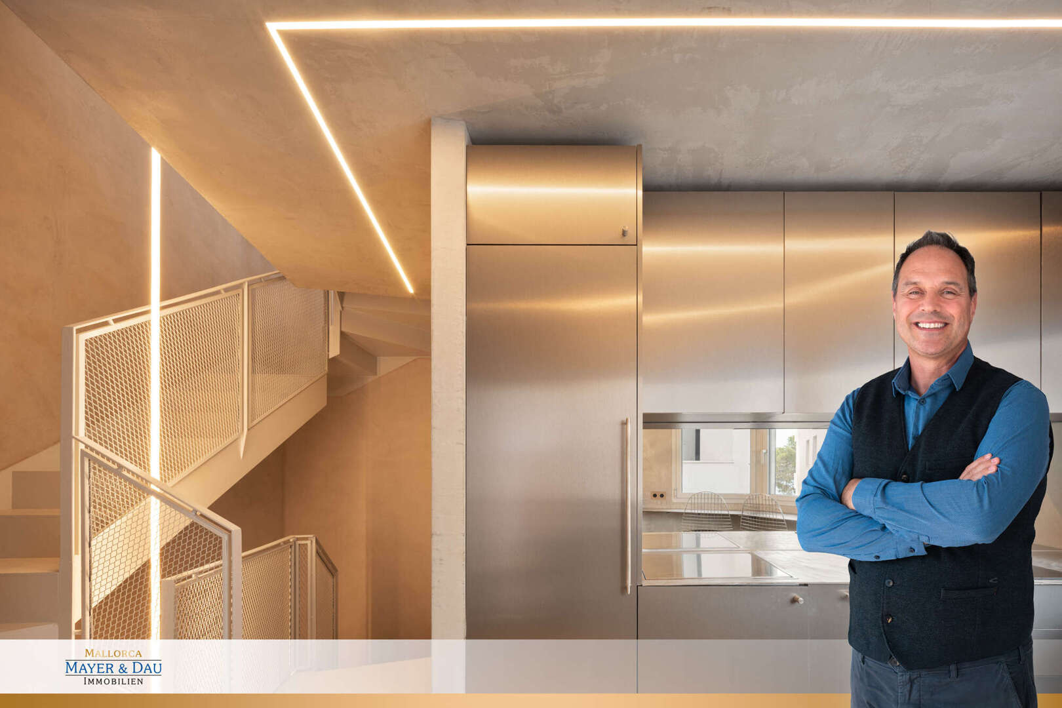
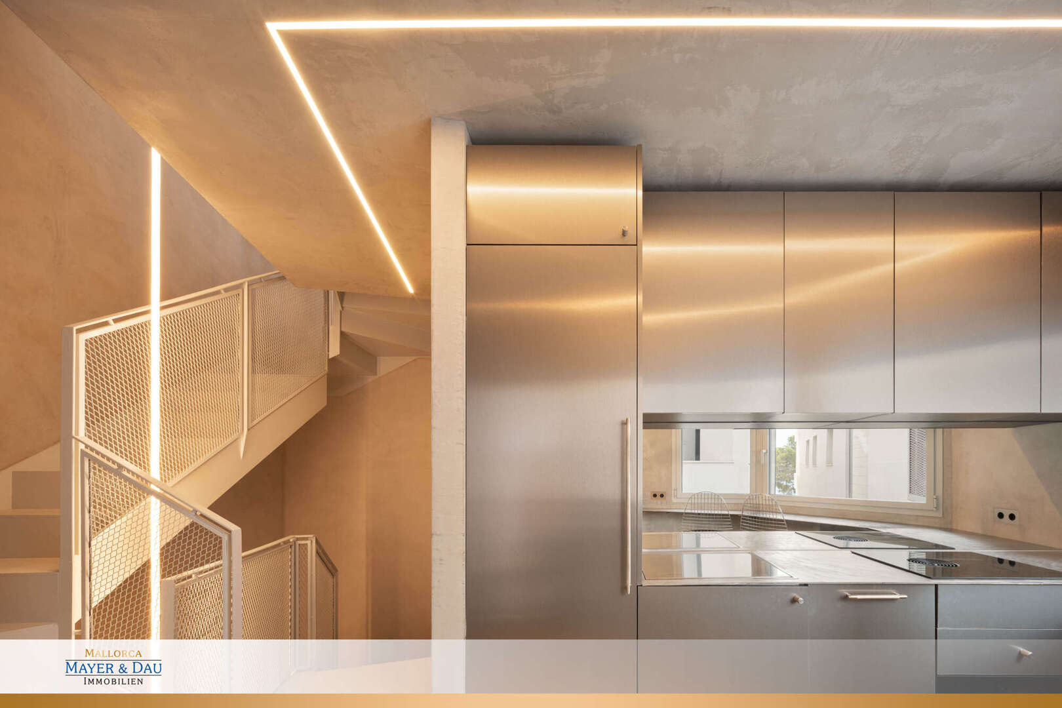
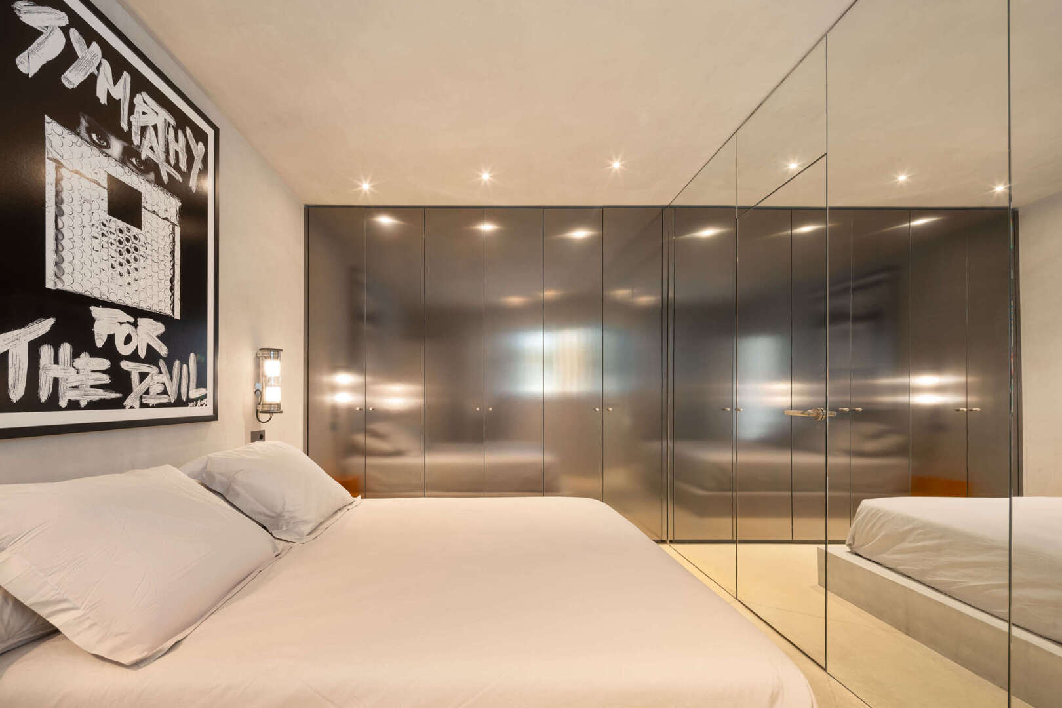
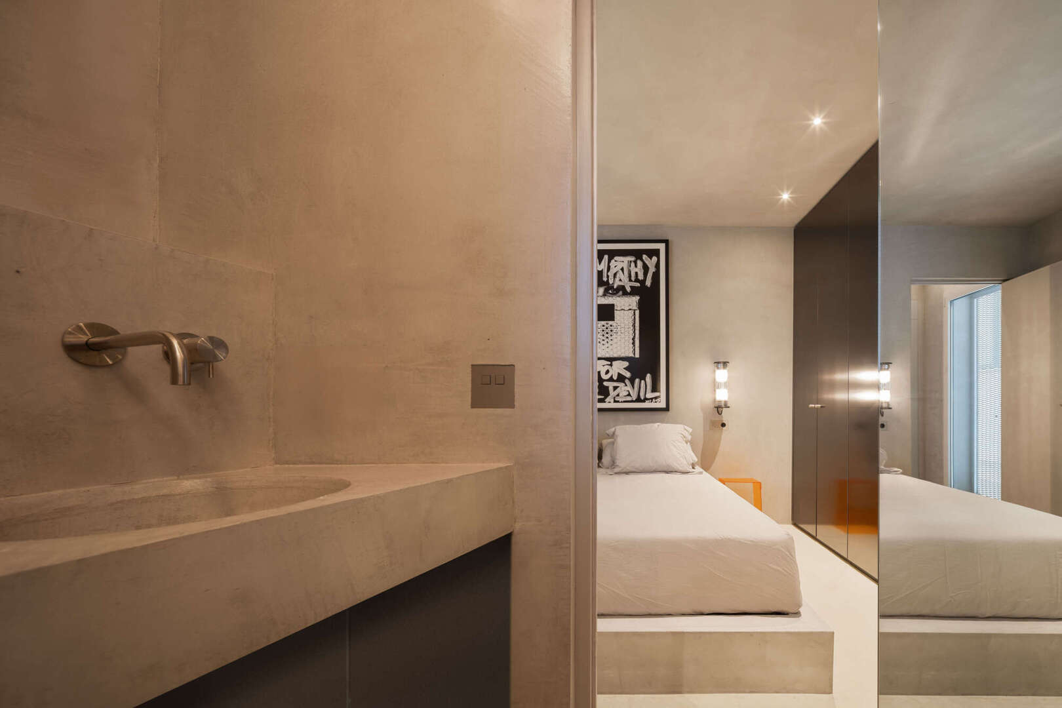
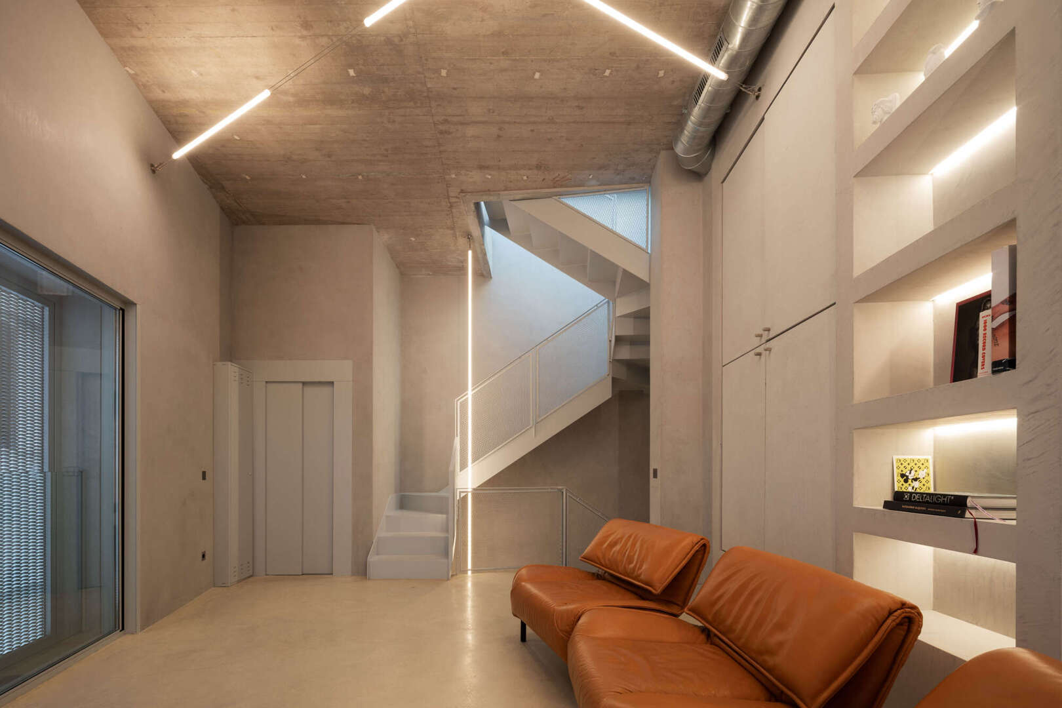
Every square meter has been thought through down to the smallest detail. Fine materials, exceptional finishes, and custom-built fixtures give the home its unmistakable character. A special highlight is the custom-designed lighting concept: switches, fixtures, and lighting have been specifically tailored to their respective functions, creating a unique atmosphere.
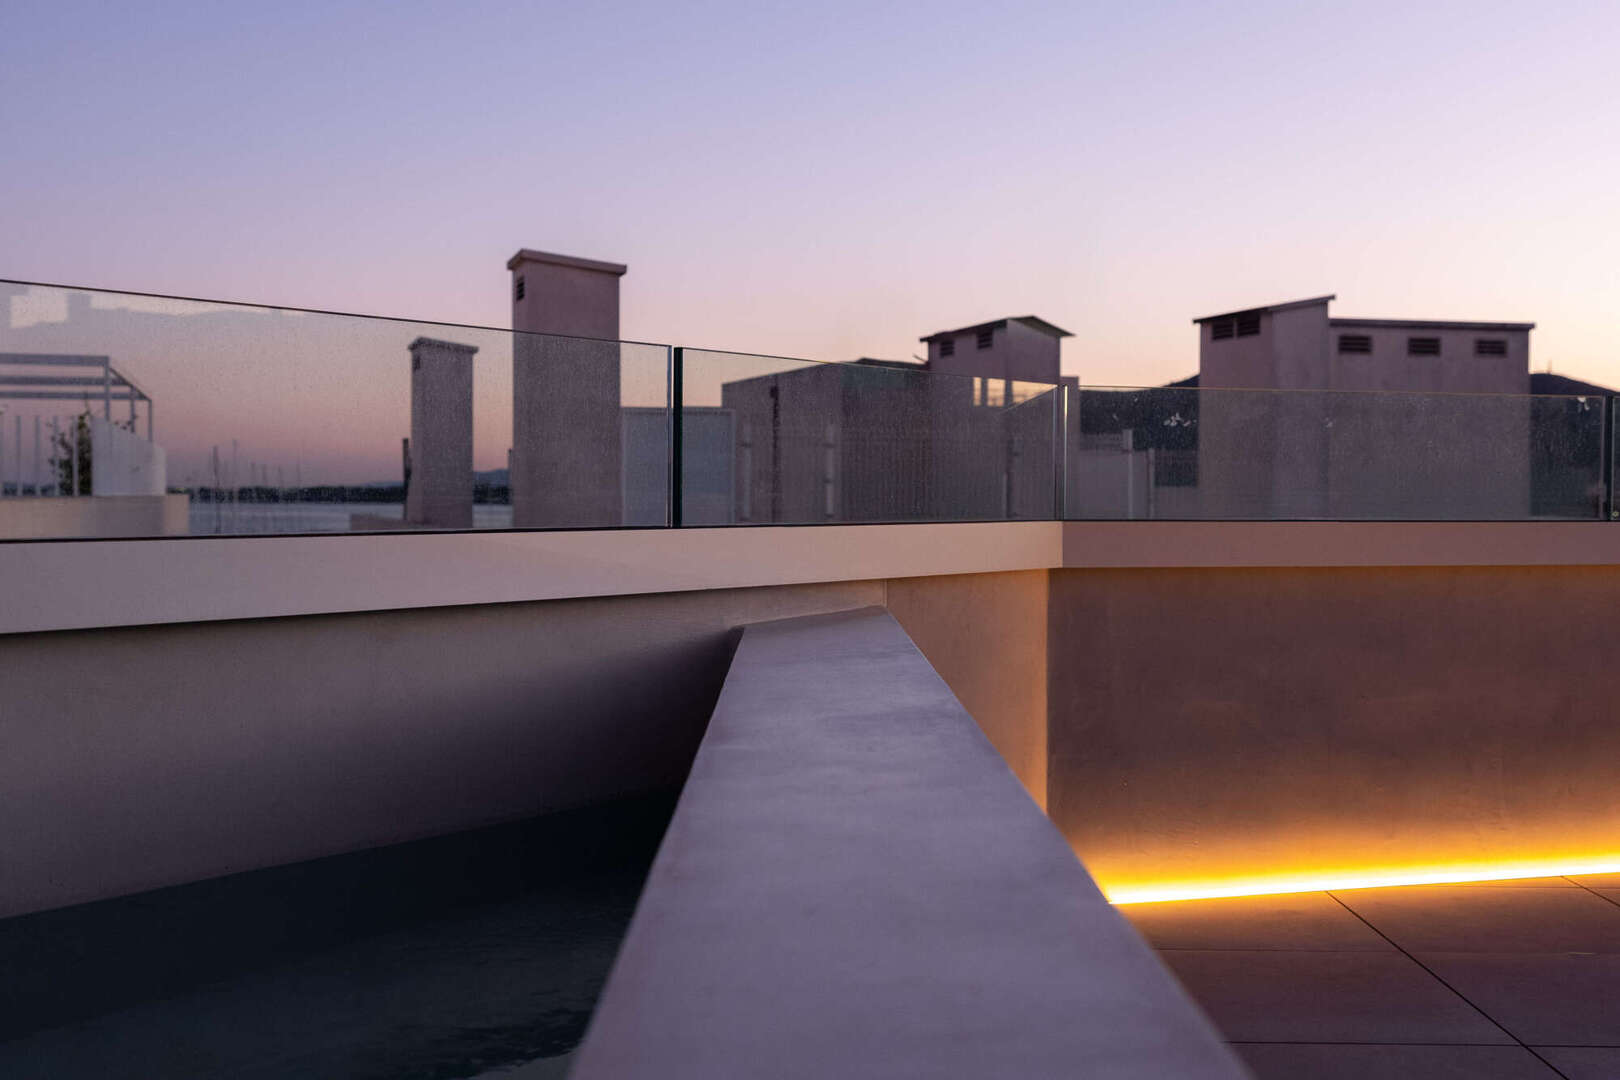
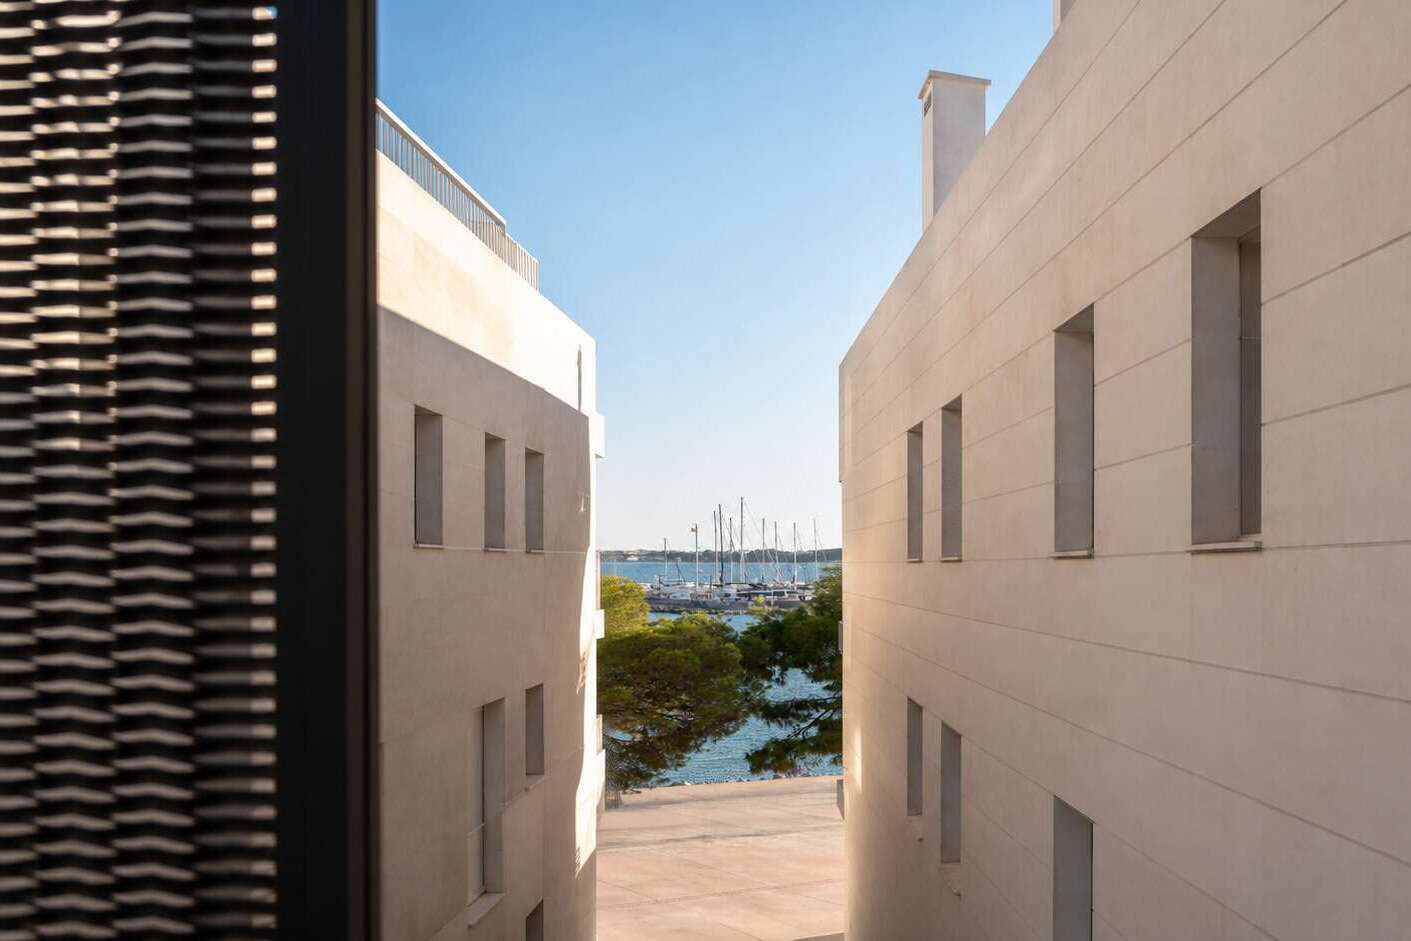
A private elevator conveniently connects the garage to all floors. The exclusive rooftop terrace, overlooking the harbor of Port d’Alcúdia, is the perfect place to enjoy the Mediterranean lifestyle in a private setting.
A modern alarm system and numerous well-thought-out details also ensure the highest level of comfort, making this property truly special.
The extraordinary architecture has received multiple international awards, including the
**Gold Award at the French Design Awards 2024**
**Kyoto Global Design Awards 2024**
**Global Architecture & Design Awards 2024**
**German Design Award 2025** in the *Excellent Architecture* category.
A rare opportunity for anyone looking to purchase not just a home in Mallorca, but an architectural statement.
Object data
Property number
10086
Year of construction
0
Number of rooms
3
Number of bathrooms
2
Status
Active
Purchase price
890 000 €
Energy data
Energy certificate type
Energieverbrauchskennwert
Valid until
2034-04-29
Year of construction
Energy label
D
Energy index
0.00 kWh/(m2a)
Main energy source
Equipment
* Approx. 120 m² of living space
* Approx. 140 m² of floor area
* Lot size: approx. 33 m²
* 2 bedrooms
* 2 bathrooms, including 1 en suite
* Custom-built, fully equipped kitchen
* Living area on the top residential floor
* Private elevator from the garage to the living area
* Garage with storage room
* Hot/cold air conditioning via a duct system on all living levels
* Private rooftop terrace
* Plunge pool on the rooftop terrace
* Ocean and harbor views
* All fixtures and fittings custom-made
* High-quality furniture
* Customized design details
* Optimal use of space down to the last corner
* High-quality, exceptional finishes and materials
* Custom-designed lighting concept
* Exceptionally design-oriented architecture
* Alarm system