Arrive, take a deep breath, and experience Santanyí. New construction: Exclusive townhouse Listing #9962
Parameters


Description
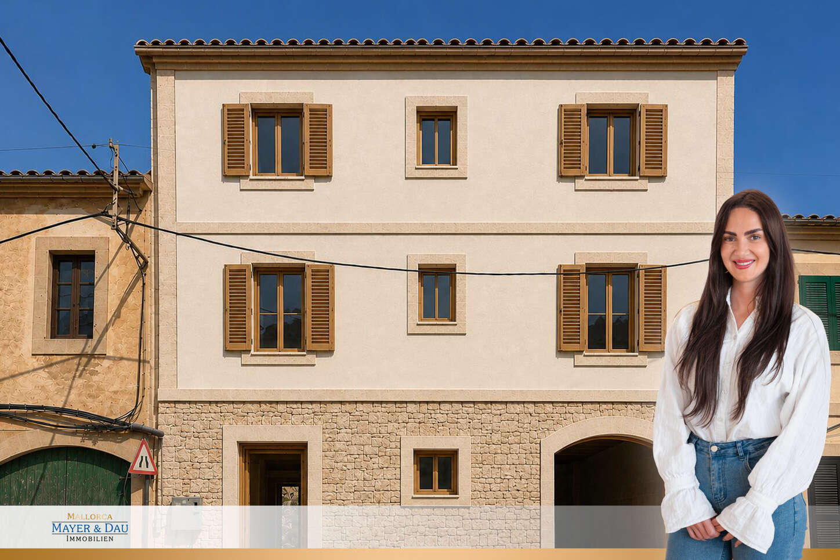
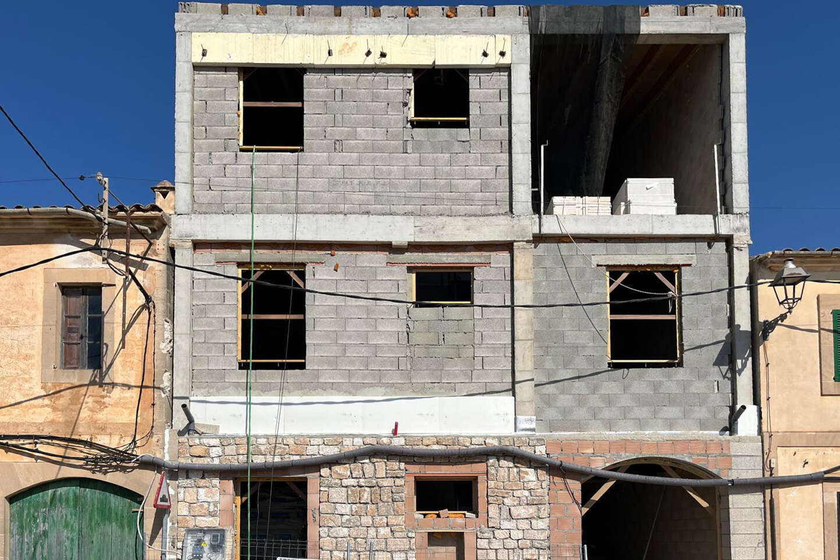
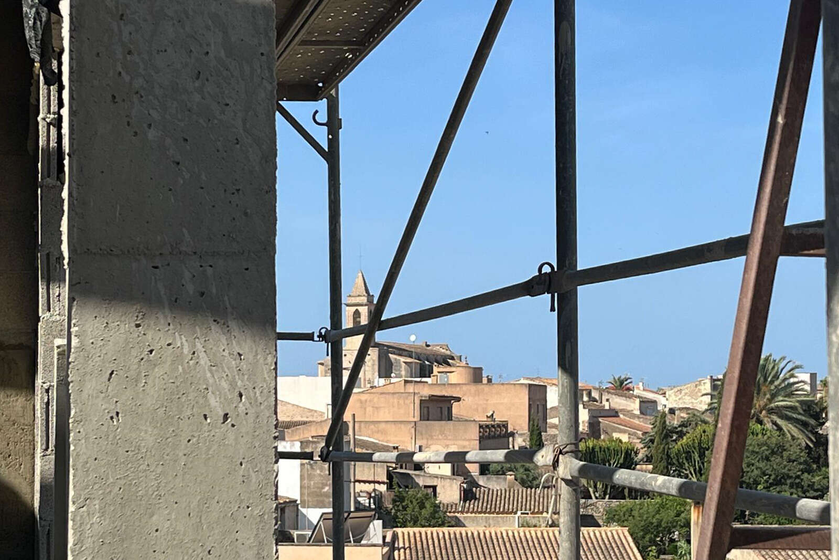
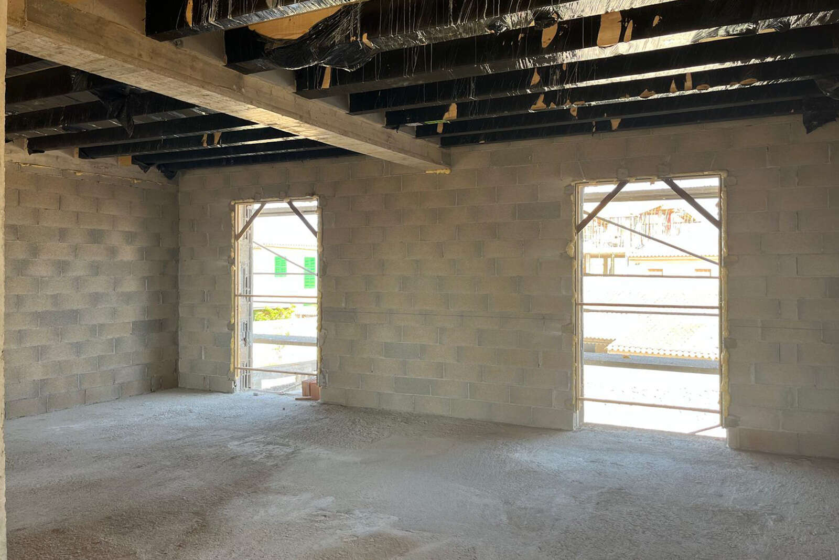
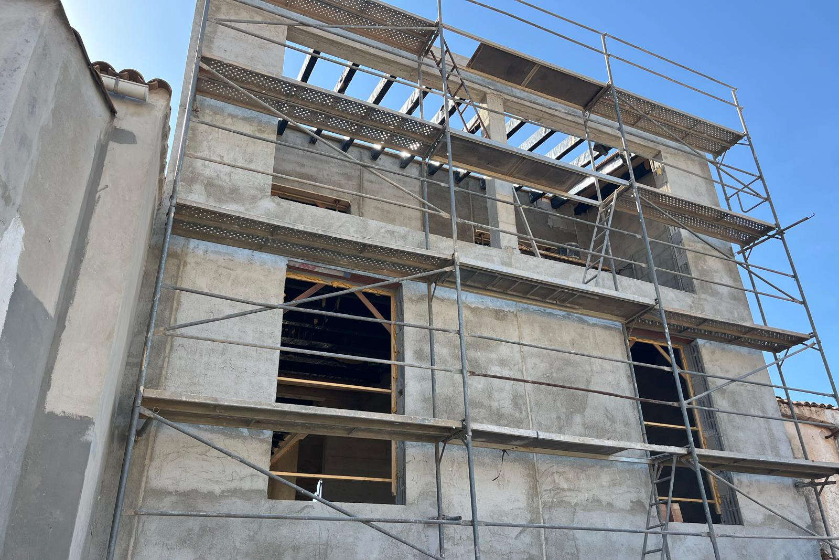
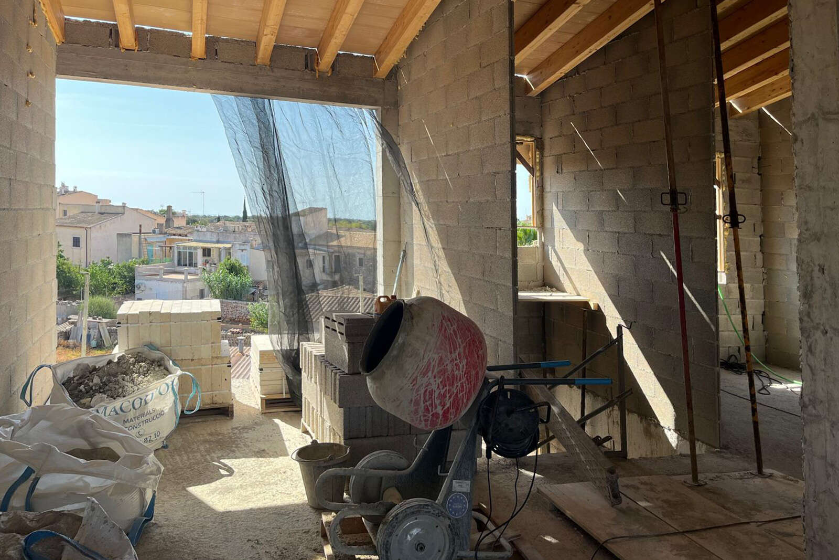
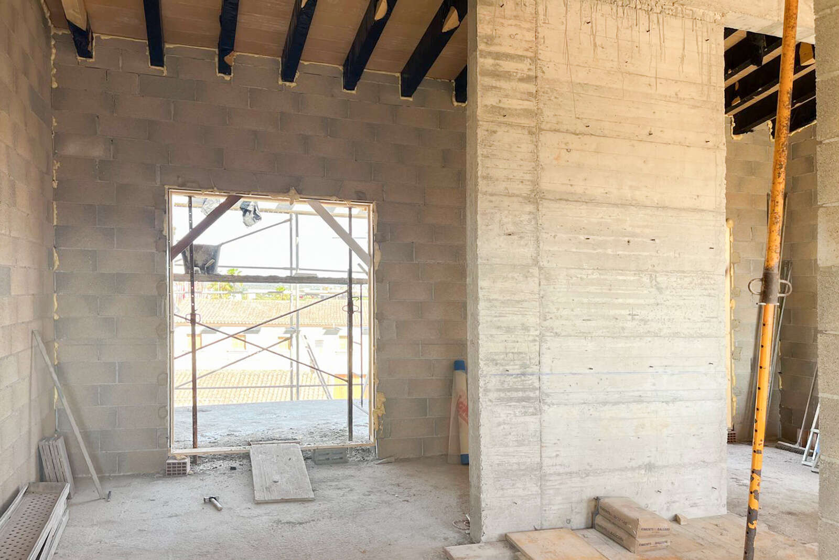
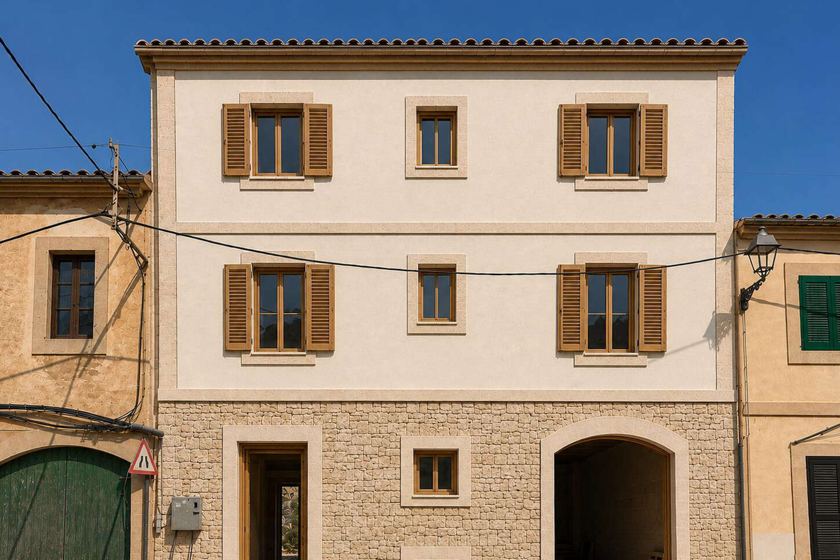
In the historic center of Santanyí, an extraordinary townhouse is being built that uniquely combines modern architecture, high-quality finishes, and the Mediterranean lifestyle. Set on a lot of approximately 226 m², the property offers a total living and usable area of around 350 m², spread across three levels that are conveniently connected by an elevator and an elegant staircase.
As soon as you enter the home, the spacious entryway conveys a sense of exclusivity and comfort. The ground floor serves as the central living area, featuring an open-concept living and dining room that impresses with its generous layout and the harmonious blend of indoor and outdoor spaces. The modern kitchen, featuring a cooking island and high-quality brand-name appliances, serves as the focal point for social evenings and culinary experiences. This level is complemented by a guest restroom, a utility room, and a private garage.
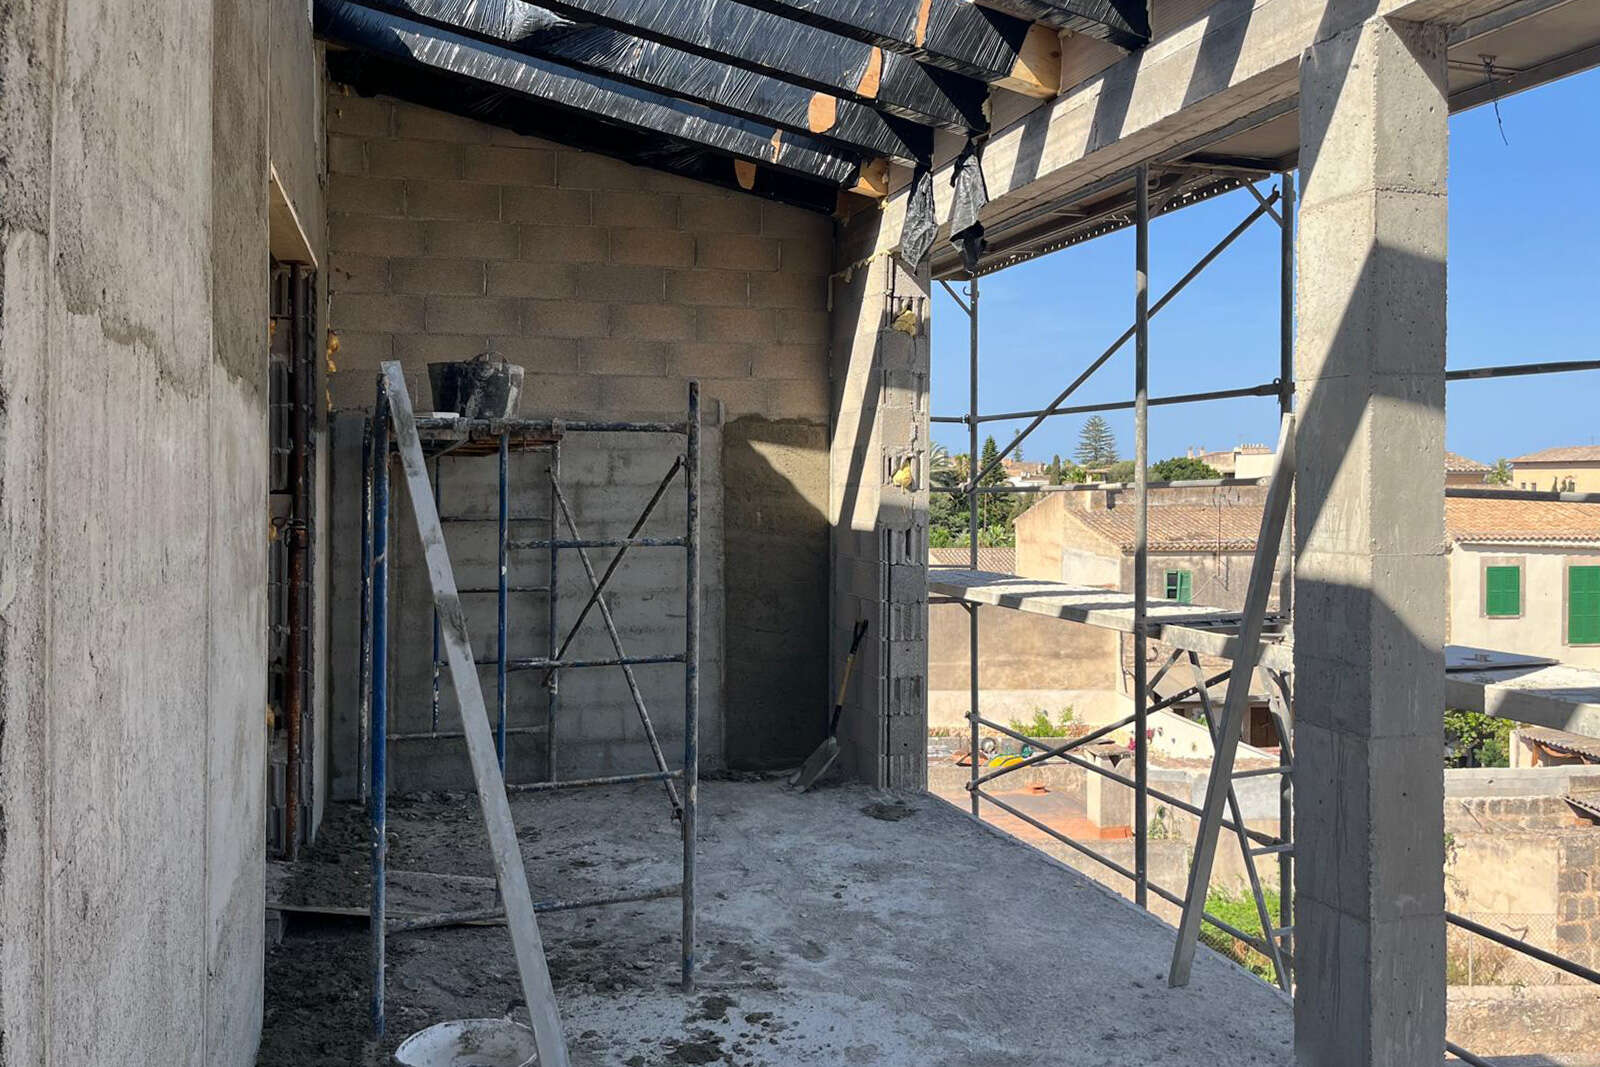
The upper floor features two spacious bedroom suites with walk-in closets and modern bathrooms. The entire upper floor is designed as an impressive master suite, offering the utmost privacy. In addition to a walk-in closet and a spacious bathroom with a shower and bathtub, it features a private terrace. Alternatively, this level can also be configured with two additional bedrooms and bathrooms.
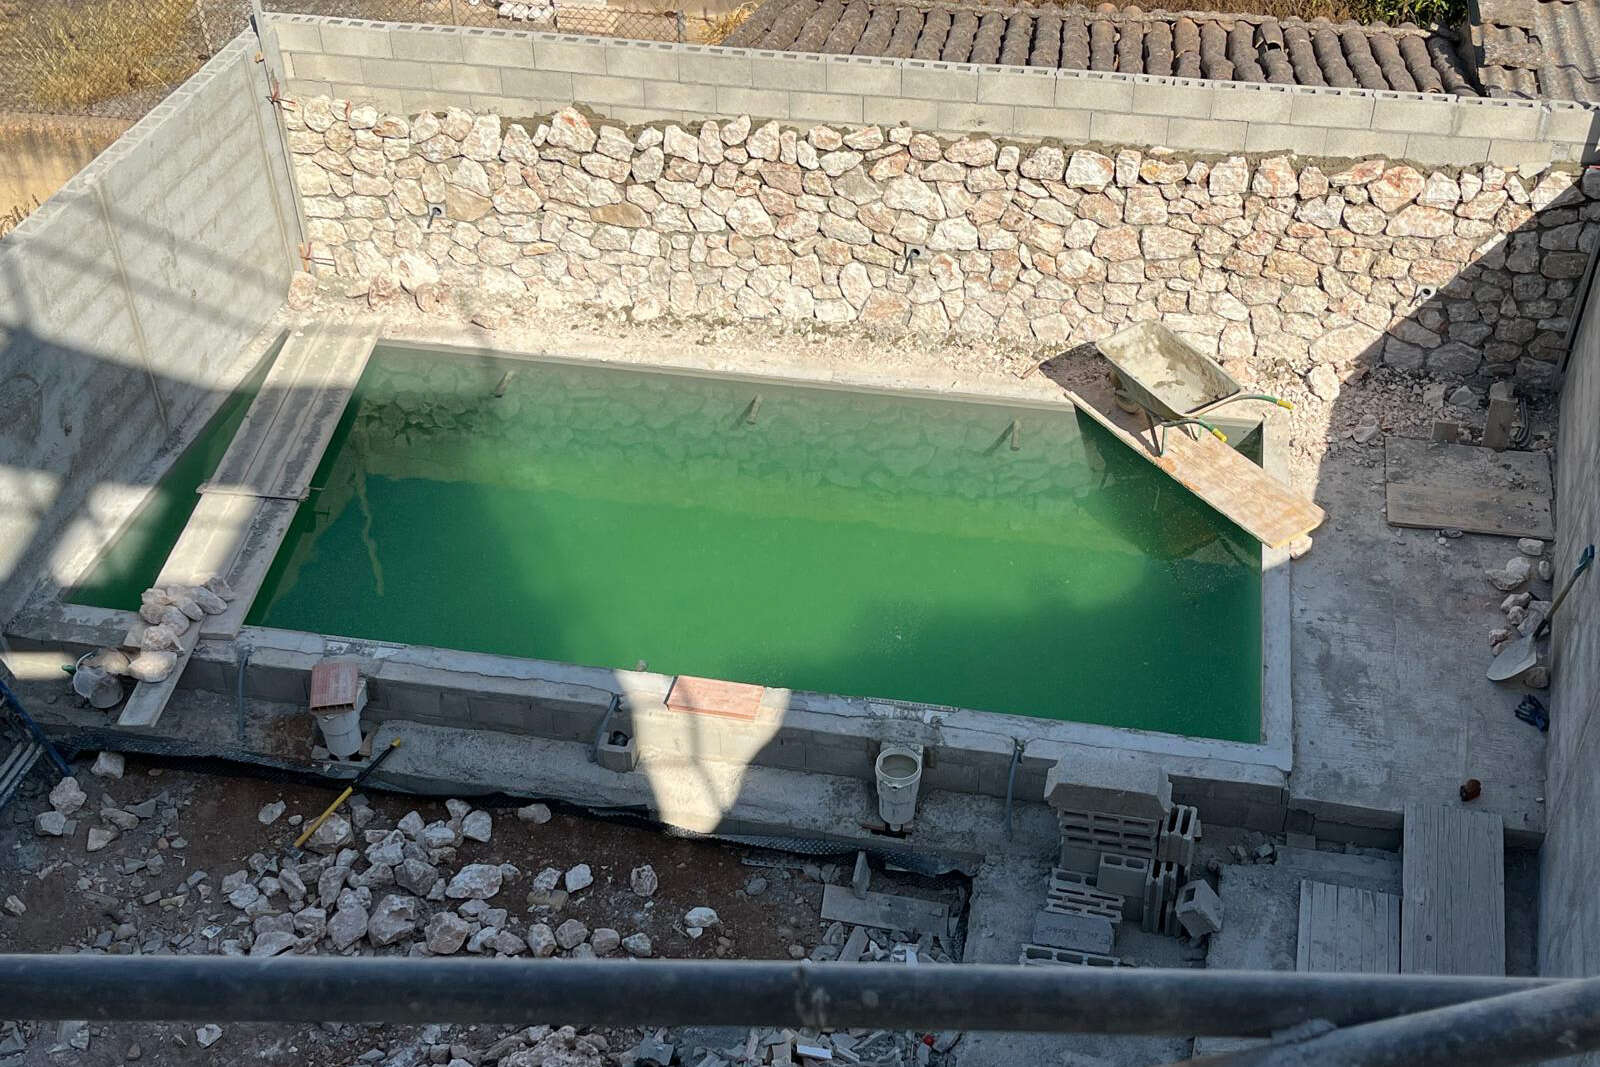
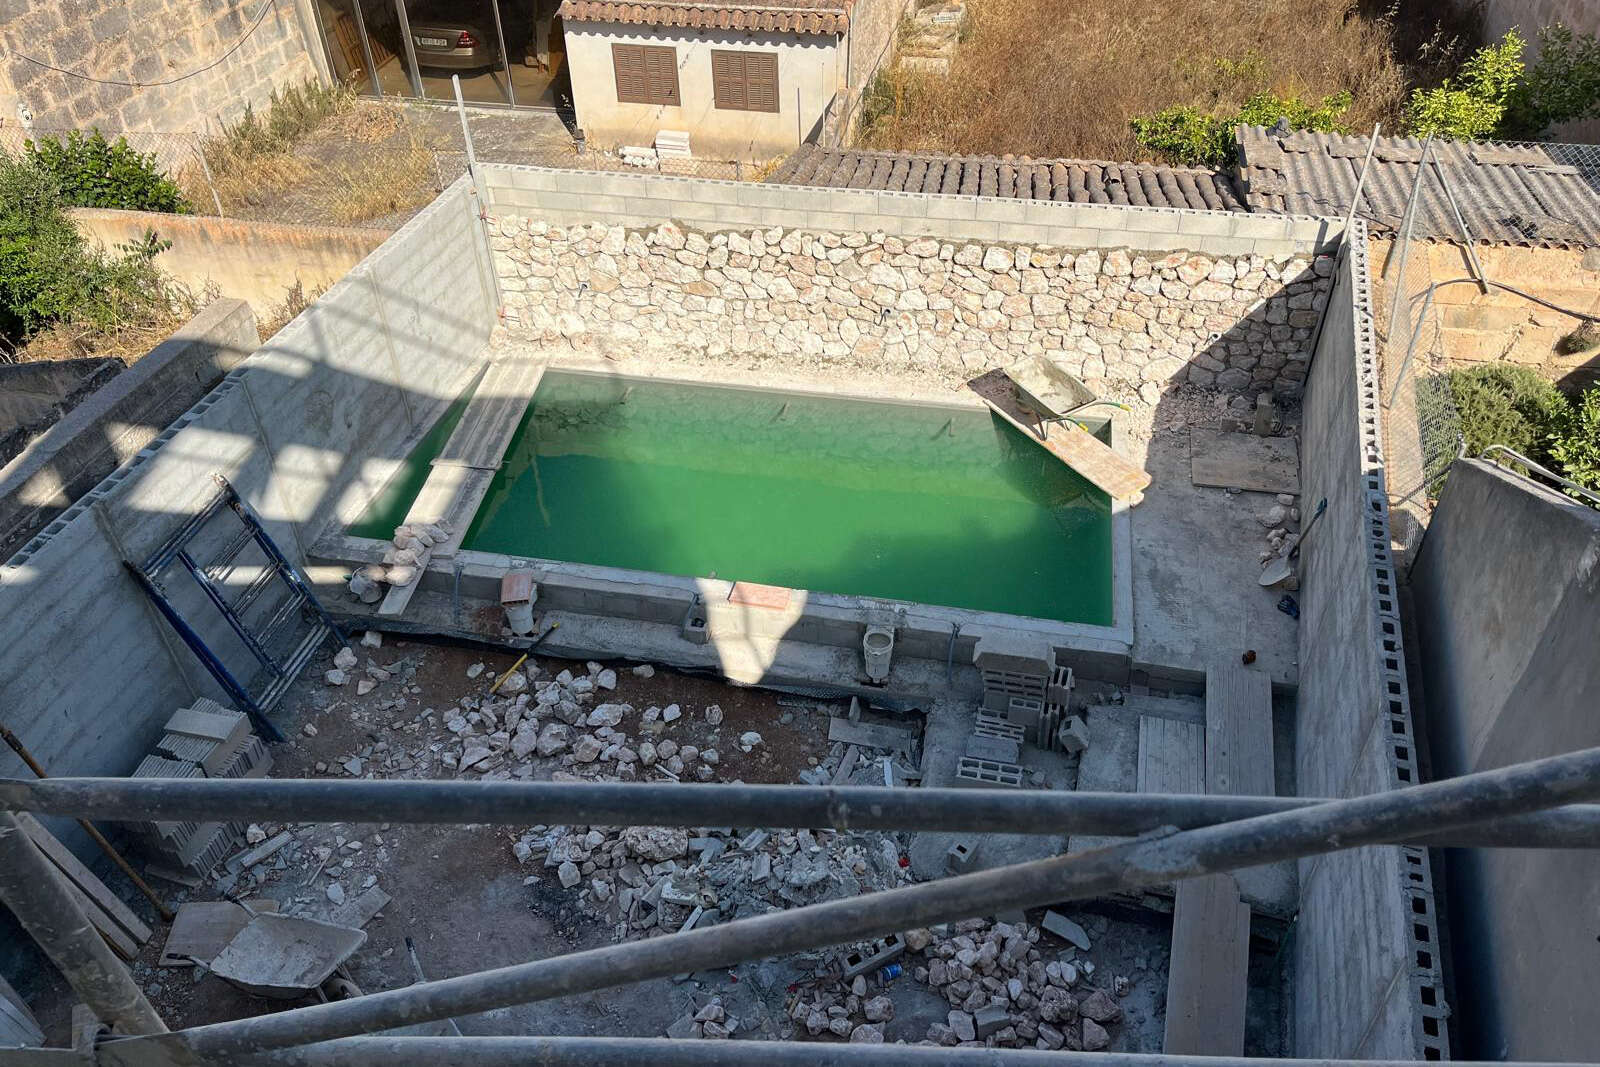
The tastefully designed outdoor area invites you to relax and enjoy the Mediterranean climate. A terrace with a pergola, a small garden, and a pool measuring approximately 7 x 3 meters create a private oasis of well-being right in the heart of town.
High-quality amenities include underfloor heating, air conditioning, elegant parquet and marble floors, an integrated sound system, and a modern alarm system. Completion of this exclusive new-construction project is scheduled for fall 2026.
If you have any questions or would like to schedule a viewing, please feel free to contact Ms. Sabine Benkenstein.
* Living and usable space of approximately 350 m² spread over three levels
* Passenger elevator to all floors
* Open-concept living and dining area with a spacious layout
* Designer kitchen with a cooking island
* Walk-in closets in all bedrooms
* Spacious master suite with private terrace
* Bathrooms with walk-in showers and high-end fixtures
* Guest restroom
* Utility room
* Private garage
* Underfloor heating throughout the house
* Air conditioning (heating/cooling)
* Elegant hardwood floors
* High-quality marble floors
* Terrace with pergola
* Mediterranean-style garden
* Pool size: approx. 7 x 3 meters
* Integrated sound system
* Alarm system