A special place for a special lifestyle—approved villa project in Ariany. Listing No. 9821
Parameters


Description
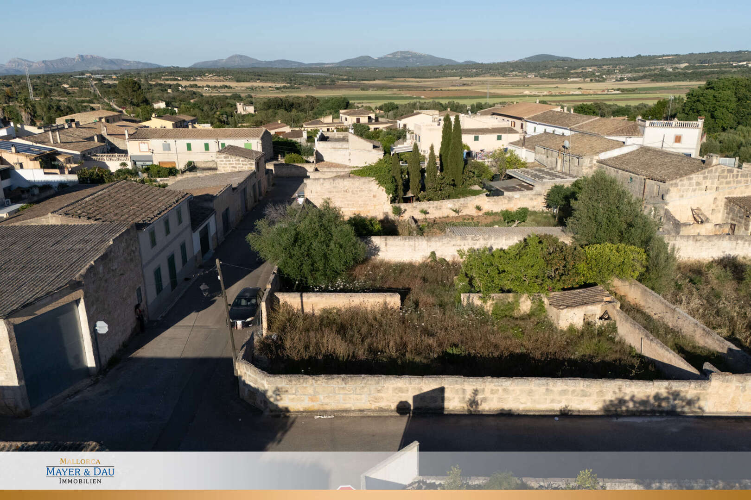
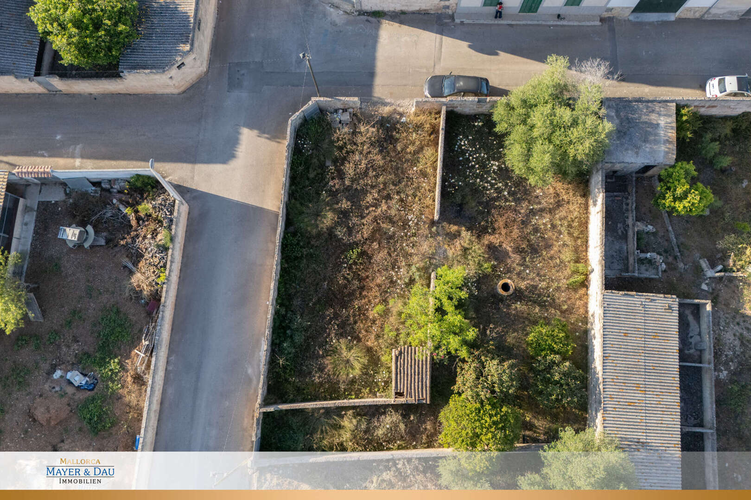
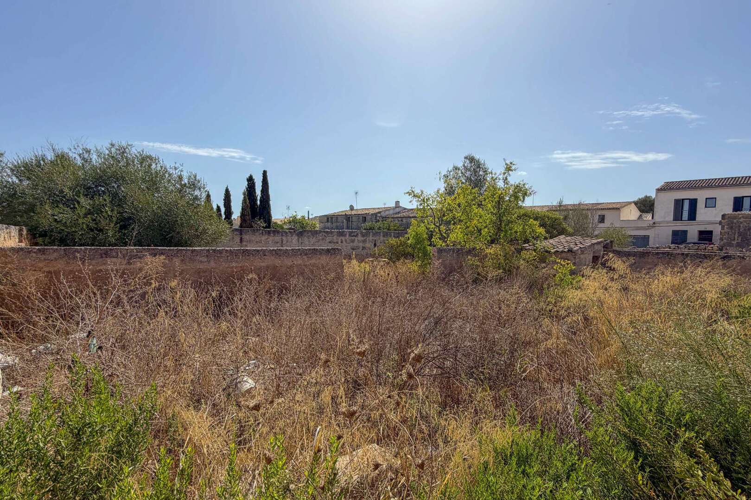
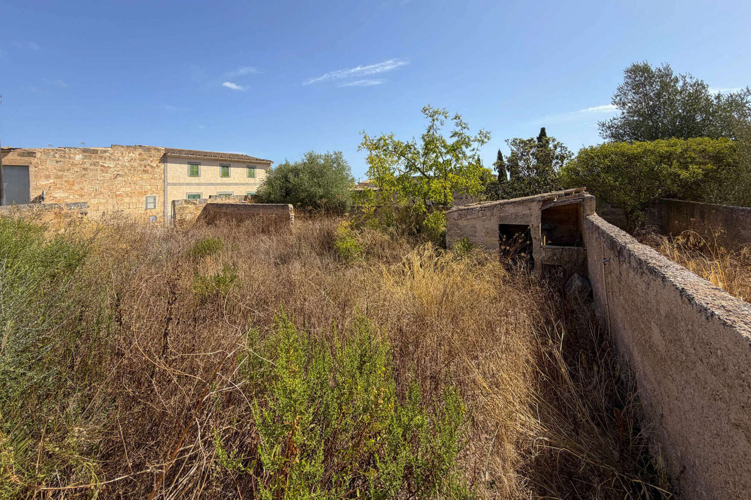
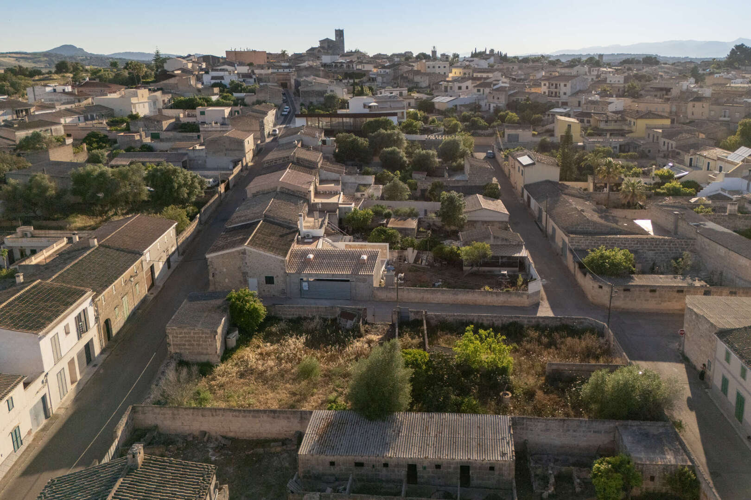
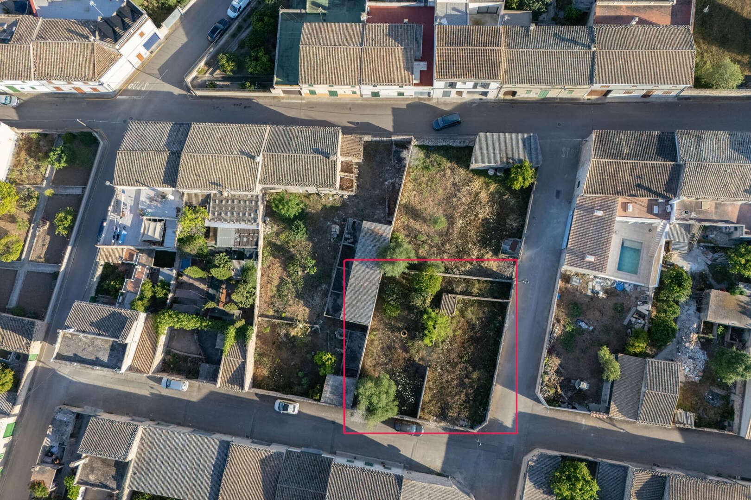
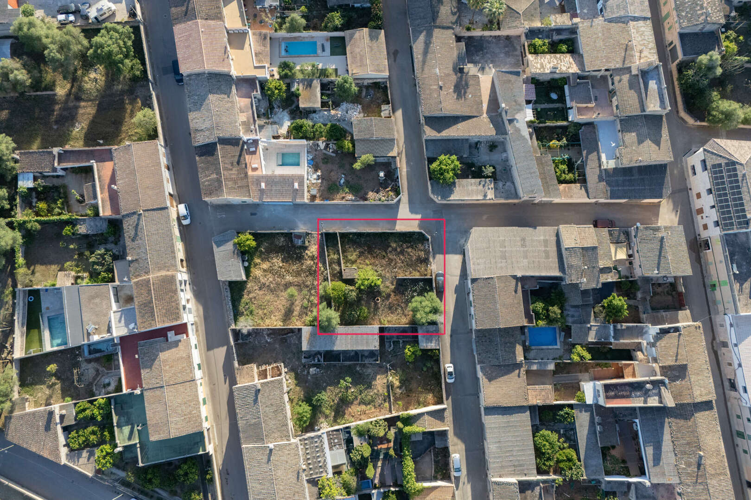
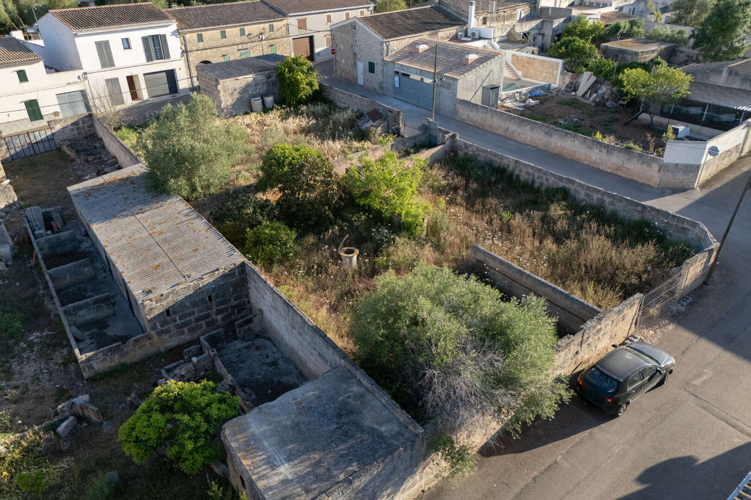
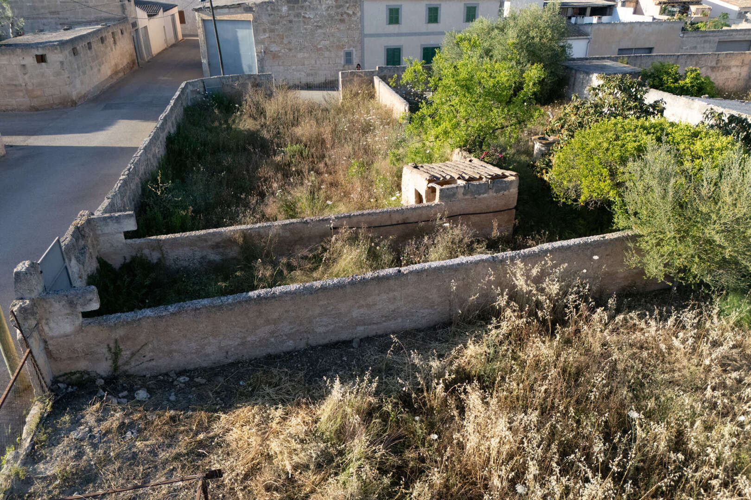
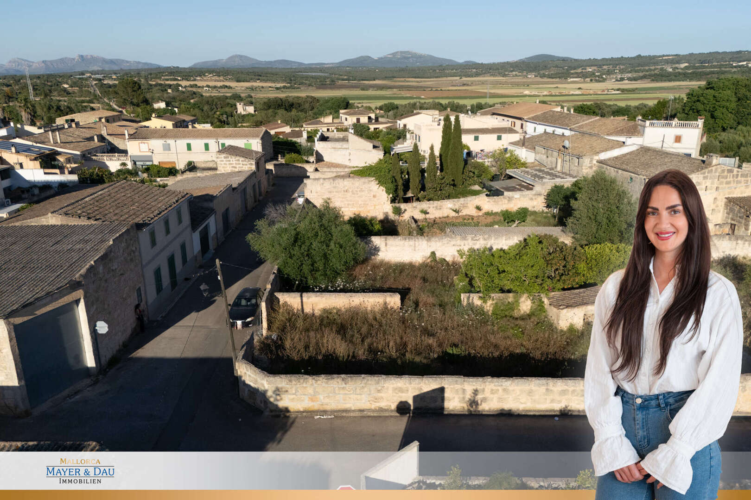
Two building lots, already combined and fully developed, with a total area of approximately 414 m² are for sale in the idyllic Mallorcan village of Ariany.
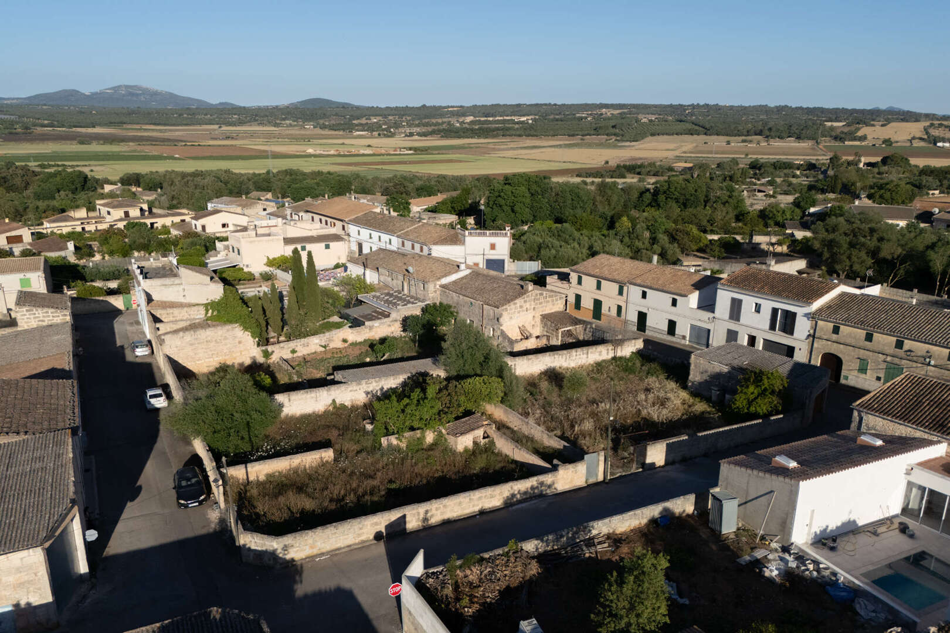
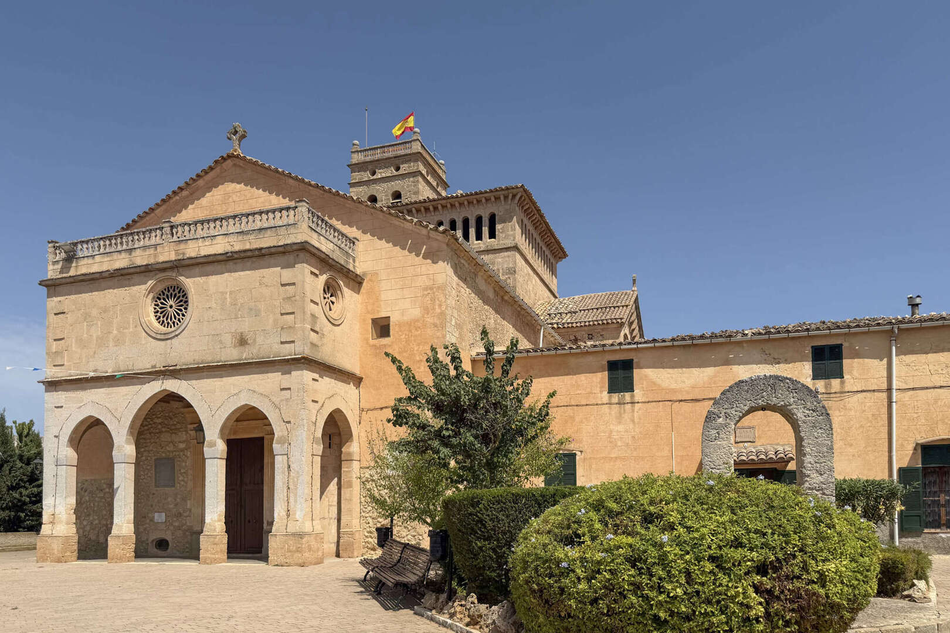
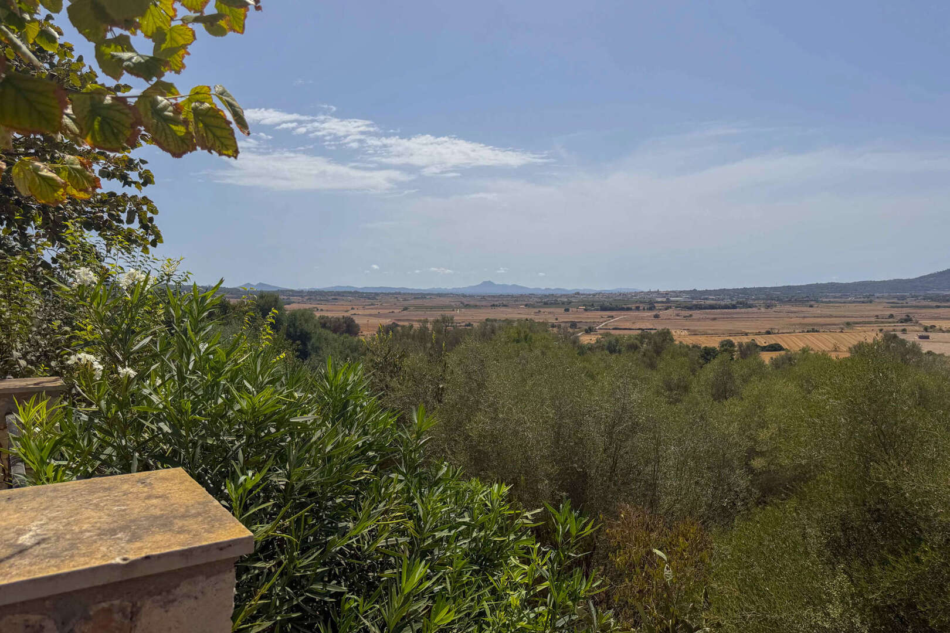
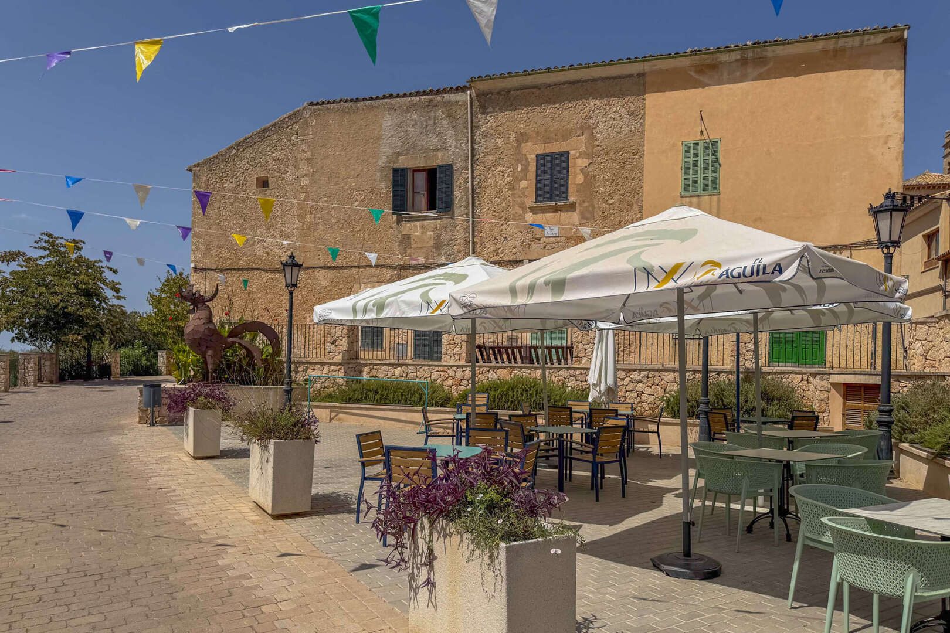
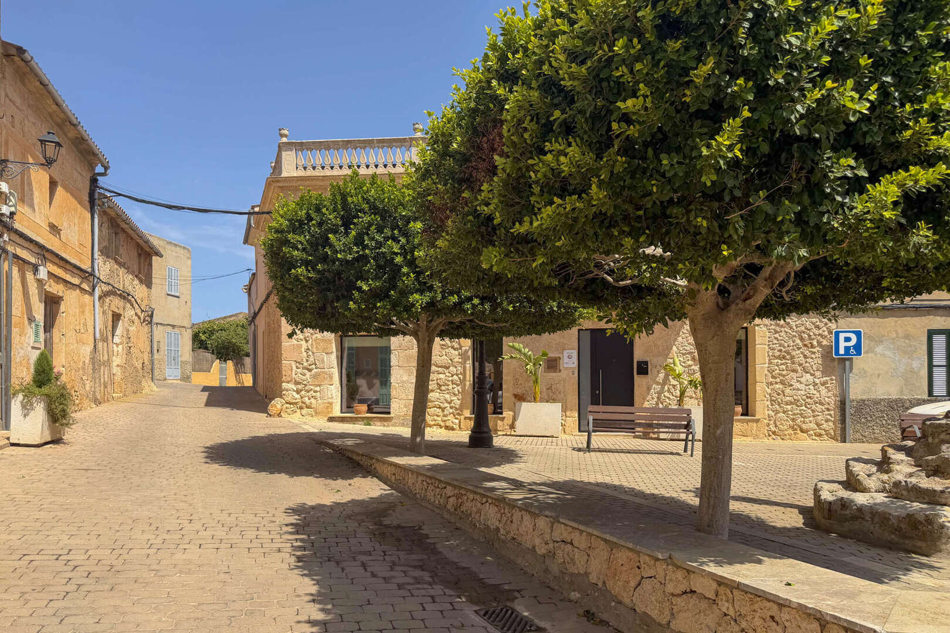
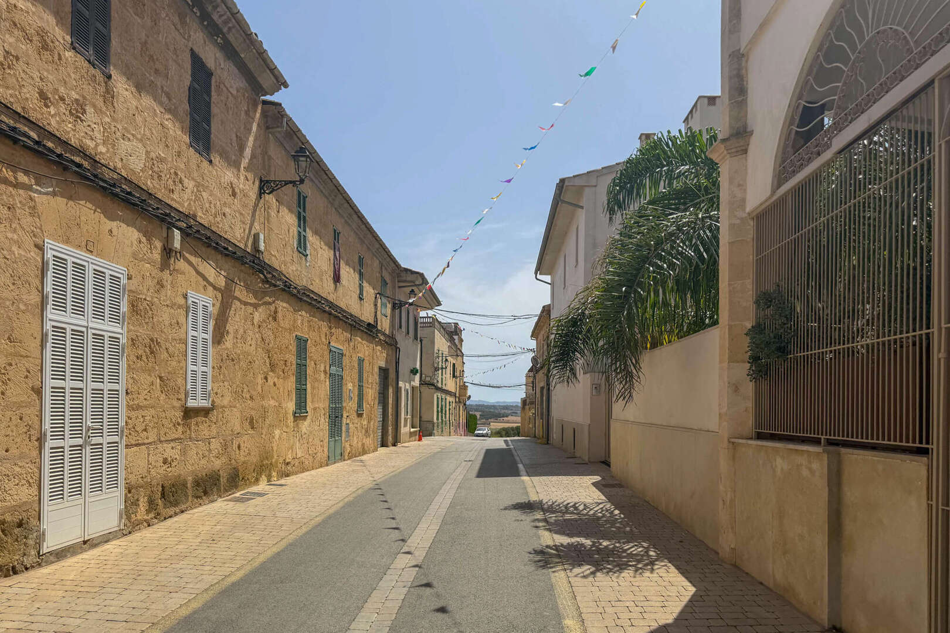
Ariany embodies the authentic and peaceful side of Mallorca: far from mass tourism, characterized by the Mediterranean way of life, a traditional village atmosphere, and a relaxed vibe. It’s a special place for anyone who values peace, privacy, and the real Mallorca.
A major advantage: The building permit has already been granted.
A detailed and approved building application already exists for the lot, calling for a high-quality, single-story, modern villa with a pool and garage. This is a decisive advantage, as applying for a building permit in Mallorca often involves considerable time, expense, and planning effort. This important step has already been completed here—making it possible to realize your planned dream home much more quickly and with greater predictability.
The soil investigation and the legal consolidation of the plots have also already been completed.
The approved project combines modern architecture with the Mediterranean lifestyle. The plan is for an exclusive single-family home with approximately 216 m² of built living space, spacious terraces, a private pool, and a private garage.
Clean lines, high-quality design, and expansive windows create a bright and elegant living environment. The seamless transitions between indoor and outdoor spaces allow you to enjoy Mallorca’s Mediterranean climate nearly year-round—whether during a relaxed breakfast on the terrace, by the private pool, or during long evenings with family and friends.
This is a rare opportunity to take over an already approved villa project in one of Mallorca’s quiet and authentic villages and to realize your dream of owning a home on the island without the often lengthy approval process.
Living concept:
* Single storey, no stairs
* Spacious living/dining area with open kitchen
* 2 large bedrooms with en suite bathrooms
* Dressing area
* Guest WC
* Entrance area & hallways
* Private garage
Floor space:
* Usable living space: approx. 176.56 m²
* Constructed area: approx. 215.80 m²
* Terrace areas:
* Terrace 1: approx. 52.07 m²
* Terrace 2: approx. 14.26 m²
* Urbanized outdoor area: approx. 94.89 m²
* Pool area: approx. 28.56 m² Water area
* Total development: approx. 235.79 m²
Special features:
* Building classification: "Suelo Urbano"
* Low intensive development (IB - Intensiva Baja)
* Permitted: First floor + 2 upper floors
* Modern architecture with spacious outdoor areas
* Quiet and private location
* Very good utilization of the plot